

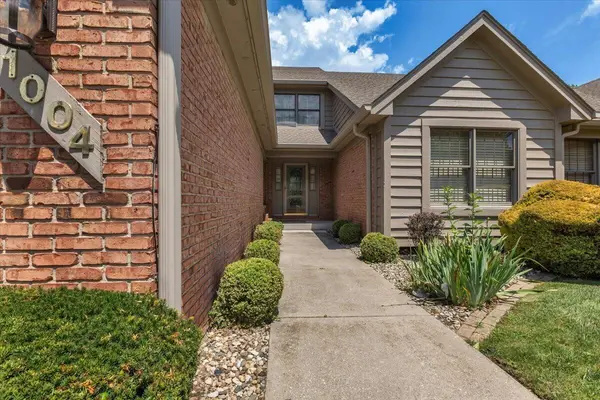
1004 Muirfield CT, Schererville, IN 46375
42
See all 42 photos
$499,000
Est. payment /mo
Save
2 Beds
4 Baths
3,802 SqFt
Price Dropped by $16K

1004 Muirfield CT Schererville, IN 46375

Save
REQUEST A TOUR If you would like to see this home without being there in person, select the "Virtual Tour" option and your agent will contact you to discuss available opportunities.
In-PersonVirtual Tour

Open House

Sun Sep 27, 1:00pm - 3:00pm

UPDATED:

Key Details

Property Type Townhouse

Sub Type Townhouse

Listing Status Active

Purchase Type For Sale

Square Footage 3,802 sqft

Price per Sqft $131

Subdivision Briar Ridge

MLS Listing ID 842214

Bedrooms 2

Full Baths 1

Half Baths 1

Three Quarter Bath 2

HOA Fees $201/qua

HOA Y/N Yes

Year Built 1990

Annual Tax Amount $3,542

Tax Year 2025

Lot Size 4 Sqft

Acres 1.0E-4

Property Sub-Type Townhouse

Property Description

**NEW PRICE ADJUSTMENT!** Welcome to sophisticated living in the prestigious **Briar Ridge subdivision**. This beautifully maintained two-story townhome offers the elegance and spaciousness of a custom home with the convenience of low-maintenance living. The remodeled kitchen features **custom Bertch cabinetry, granite countertops**, and opens to the breakfast area and inviting den with a two-sided fireplace. The dramatic living room showcases soaring two-story windows, abundant natural light, and a gas fireplace, while the formal dining room and open loft provide exceptional space for entertaining and everyday living. Upstairs, two spacious bedroom suites offer privacy and comfort. The luxurious primary suite features a fireplace, custom walk-in closet, whirlpool tub, double vanity, custom walk-in shower, and second-floor laundry. The second suite includes a custom built-in closet system and private 3/4 bath. The finished basement adds tremendous versatility with a large family room, 3/4 bath, built-in office, built-in 2nd office (could be third bedroom) with egress window, and abundant storage. Additional highlights include **hardwood flooring, crown molding, quality craftsmanship, and an attached garage**. Approximately **2,410 sq. ft. on the main and upper levels plus 1,392 sq. ft. of finished basement space**. Enjoy worry-free living with HOA coverage for exterior maintenance, including **roof, lawn care, snow removal, and upkeep**. **Elegant. Spacious. Move-in ready. Schedule your private showing today!**

Location

State IN

County Lake

Zoning residential

Rooms

Basement Finished, Sump Pump

Interior

Interior Features Ceiling Fan(s), Walk-In Closet(s), Soaking Tub, Recessed Lighting, Open Floorplan, High Ceilings, Granite Counters, Entrance Foyer, Double Vanity, Crown Molding

Heating Forced Air, Natural Gas

Fireplaces Number 2

Fireplaces Type Family Room, Other, Living Room, Gas Log

Fireplace Y

Appliance Dryer, Washer, Refrigerator, Microwave, Gas Range, Dishwasher

Exterior

Exterior Feature Lighting, Other

Parking Features Garage Door Opener, On Street, Heated Garage, Garage Faces Front, Driveway, Concrete

Garage Spaces 2.0

Pool Other

Amenities Available Clubhouse, Snow Removal, Pool, Management, Maintenance Grounds, Landscaping

View Y/N true

View Neighborhood, Trees/Woods

Building

Lot Description Back Yard, Sprinklers In Front, Landscaped, Front Yard

Story Two

Sewer Public Sewer

Water Public

Level or Stories Two

Schools

School District Lake Central

Others

HOA Fee Include Maintenance Grounds,Trash,Snow Removal,Maintenance Structure

Tax ID 451105478010000036

SqFt Source Assessor

Security Features Smoke Detector(s)

Acceptable Financing NRA20260710224641135208000000

Listing Terms NRA20260710224641135208000000


Listed by McColly Real Estate • Susan Stevens

Nearby Locations

GET MORE INFORMATION

Gus Morquecho

Gus Morquecho

Broker Associate License ID: RB140551680

+1(219) 308-2266

Name
Phone*
Message
Go tour this home

1004 Muirfield CT