

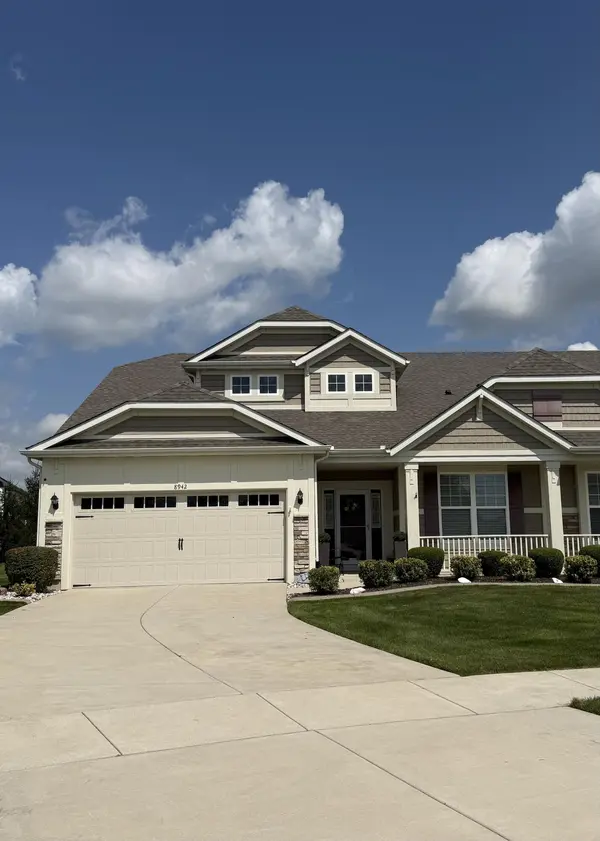
8942 Finley CT, Cedar Lake, IN 46303
$354,900
Est. payment /mo
Save
2 Beds
2 Baths
1,818 SqFt
Open Sat 12PM-2PM

8942 Finley CT Cedar Lake, IN 46303

Save
REQUEST A TOUR If you would like to see this home without being there in person, select the "Virtual Tour" option and your agent will contact you to discuss available opportunities.
In-PersonVirtual Tour

Open House

Sat Aug 29, 12:00pm - 2:00pm

Sun Aug 30, 11:00am - 1:00pm

UPDATED:

Key Details

Property Type Multi-Family

Sub Type Half Duplex

Listing Status Active

Purchase Type For Sale

Square Footage 1,818 sqft

Price per Sqft $195

Subdivision Mill Crk Sub Ph 1

MLS Listing ID 844349

Bedrooms 2

Full Baths 1

Three Quarter Bath 1

HOA Fees $173/mo

HOA Y/N Yes

Year Built 2017

Annual Tax Amount $3,174

Tax Year 2025

Lot Size 7,840 Sqft

Acres 0.18

Property Sub-Type Half Duplex

Property Description

Welcome home! Enjoy easy, low-maintenance living in this beautifully designed ranch-style half duplex tucked away on a quiet cul-de-sac. Offering 2 bedrooms, 2 bathrooms, a versatile den/office and over 1,800 sq ft of thoughtfully designed living space, this home features an open-concept layout filled with natural light and fresh new paint throughout. The spacious kitchen is perfect for everyday living and entertaining, featuring granite countertops, 42" cabinetry, stainless steel appliances, pantry, oversized center island with seating, under-cabinet lighting, dimmer switches and a convenient USB outlet. The primary suite offers a walk-in closet and private bath complete with a walk-in shower and double-sink vanity. The versatile den provides the perfect space for a home office or flex room. The attached 2-car garage is insulated, including insulated garage doors, providing added comfort and functionality year-round. Main-level laundry adds even more convenience. Lawn care and snow removal are included through the association, giving you more time to enjoy your new home and everything the area has to offer. Move-in ready, thoughtfully upgraded and designed for easy living, this home is ready to welcome its new owners! Professional photos coming soon!

Location

State IN

County Lake

Zoning residential

Interior

Interior Features Ceiling Fan(s), Walk-In Closet(s), Stone Counters, Pantry, Open Floorplan, Kitchen Island, Eat-in Kitchen, Entrance Foyer, Double Vanity, Crown Molding

Heating Forced Air, Natural Gas

Fireplace N

Appliance Dryer, Washer, Stainless Steel Appliance(s), Refrigerator, Microwave, Gas Range, Dishwasher

Exterior

Exterior Feature Rain Gutters

Parking Features Attached, Garage Faces Front, Driveway, Concrete, Garage Door Opener

Garage Spaces 2.0

Pool None

Amenities Available Maintenance Grounds

View Y/N true

View Neighborhood

Building

Lot Description Back Yard, Sprinklers In Rear, Sprinklers In Front, Landscaped, Front Yard, Few Trees

Story One

Sewer Public Sewer

Water Public

Level or Stories One

Others

HOA Fee Include Maintenance Grounds,Snow Removal

Tax ID 451510126008000015

SqFt Source Assessor

Security Features Smoke Detector(s)

Acceptable Financing NRA20260825233422290510000000

Listing Terms NRA20260825233422290510000000


Listed by Better Homes and Gardens Real • Amy Blanton

Nearby Locations

GET MORE INFORMATION

Gus Morquecho

Gus Morquecho

Broker Associate License ID: RB140551680

+1(219) 308-2266

Name
Phone*
Message
Go tour this home

8942 Finley CT