

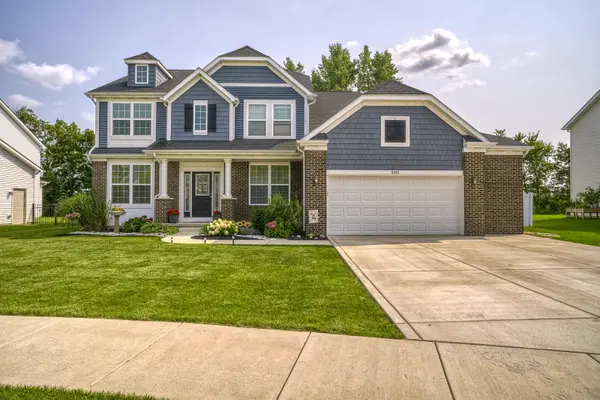
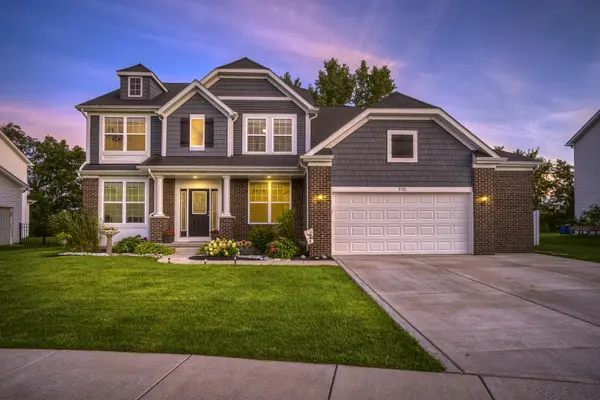
9193 Madigan AVE, Cedar Lake, IN 46303
42
See all 42 photos
$675,500
Est. payment /mo
Save
5 Beds
4 Baths
4,467 SqFt
New

9193 Madigan AVE Cedar Lake, IN 46303

Save
REQUEST A TOUR If you would like to see this home without being there in person, select the "Virtual Tour" option and your agent will contact you to discuss available opportunities.
In-PersonVirtual Tour

UPDATED:

Key Details

Property Type Single Family Home

Sub Type Single Family Residence

Listing Status Active

Purchase Type For Sale

Square Footage 4,467 sqft

Price per Sqft $151

Subdivision Mill Creek Sub Ph 6

MLS Listing ID 844313

Bedrooms 5

Full Baths 3

Half Baths 1

HOA Fees $113/qua

HOA Y/N Yes

Year Built 2021

Annual Tax Amount $4,448

Tax Year 2024

Lot Size 0.299 Acres

Acres 0.2994

Property Sub-Type Single Family Residence

Property Description

Beauty at its best! Premium St. John & Cedar Lake living offering unique advantage of dual-community access and an effortless commute to Chicago. Across The Gates of St. John on a quiet cul-de-sac backing to neighbor-free serene land, this 5-bedroom, 4-bath Luxury home offers an impressive 3216 SF of main living space, plus 1560 SF of finished basement and storage blends grand architectural details with everyday functionality. Perfect for buyers seeking premium amenities, the interior features a home office, high-ceiling foyer with crown-molded pillars, and an open living space with stunning fireplace and stylish Sunroom. A Chef's dream Kitchen highlights high-end Cafe Series appliances, a Reverse Osmosis Water System for fresh filtered drinking water, and a massive double-wide Granite Counter Island ideal for entertaining. Main-floor mudroom organizer and separate laundry room with sink and large Washer and Dryer keeps things tidy, while the upstairs Main Suite offers a true Luxury Retreat double door entry and double sinks, a soaking tub, and a large walk-in closet. The finished lower level massively expands the footprint with a second luxurious fireplace, a 5th bedroom with dual walk-in closets, full bathroom, a playroom, and flex space and whole house powered by a high-efficiency Carrier HVAC. Outside features showcase professional landscaping and a 2.5-car garage with a large bump-out. This highly sought community offers top-tier A+/B+ schools, a neighborhood playground, scenic walking paths, and a tranquil fishpond with a decorative water fountain. Residents will enjoy an incredible lifestyle balancing quiet suburbia with rapid recreation: it sits minutes from Cedar Lake for water sports and lakefront restaurants, the Lake County Fairgrounds, and vibrant downtown Crown Point's elite dining and shopping. This beautiful property delivers the ultimate Northwest Indiana location and just minutes away from Historic Downtown Crown Point. Schedule your showing today!

Location

State IN

County Lake

Zoning residential

Rooms

Basement Daylight, Storage Space, Sump Pump, Interior Entry, Full, Finished

Interior

Interior Features Cathedral Ceiling(s), Country Kitchen, Walk-In Closet(s), Soaking Tub, Recessed Lighting, Pantry, Open Floorplan, Kitchen Island, High Ceilings, Granite Counters, Entrance Foyer, Double Vanity, Ceiling Fan(s)

Heating Central, Natural Gas, Hot Water, Forced Air, ENERGY STAR Qualified Equipment

Fireplaces Number 2

Fireplaces Type Blower Fan, Living Room, Family Room, Electric, Basement

Fireplace Y

Appliance Dryer, Water Softener Owned, Washer, Stainless Steel Appliance(s), Refrigerator, Other, Microwave, Gas Water Heater, Gas Range, ENERGY STAR Qualified Appliances, Dishwasher, Disposal

Exterior

Exterior Feature Private Yard, Rain Gutters

Parking Features Attached, Oversized, Kitchen Level, Garage Faces Front, Driveway, Concrete, Additional Parking, Garage Door Opener

Garage Spaces 2.5

Fence Back Yard, Fenced

Pool None

Amenities Available Jogging Path, Playground, Park, Other, Maintenance Grounds

View Y/N true

View Meadow, Trees/Woods, Park/Greenbelt, Pond, Other, Neighborhood

Building

Lot Description Back Yard, Rectangular Lot, Private, Paved, Landscaped, Front Yard, Few Trees, Cul-De-Sac

Story Two

Sewer Public Sewer

Water Other, Public

Level or Stories Two

Schools

School District Hanover

Others

HOA Fee Include Maintenance Grounds,Trash

Tax ID 451510151017000015

SqFt Source Assessor

Security Features Carbon Monoxide Detector(s),Security Lights,Smoke Detector(s),Fire Alarm

Acceptable Financing NRA20260814050603613288000000

Listing Terms NRA20260814050603613288000000


Listed by Village Realty of Indiana, Inc • Elizabeth Renta

Nearby Locations

GET MORE INFORMATION

Gus Morquecho

Gus Morquecho

Broker Associate License ID: RB140551680

+1(219) 308-2266

Name
Phone*
Message
Go tour this home

9193 Madigan AVE