

11271 Elkhart CIR, Crown Point, IN 46307
48
See all 48 photos
$539,900
Est. payment /mo
Save
5 Beds
4 Baths
3,954 SqFt
New

11271 Elkhart CIR Crown Point, IN 46307

Save
REQUEST A TOUR If you would like to see this home without being there in person, select the "Virtual Tour" option and your agent will contact you to discuss available opportunities.
In-PersonVirtual Tour

UPDATED:

Key Details

Property Type Single Family Home

Sub Type Single Family Residence

Listing Status Active

Purchase Type For Sale

Square Footage 3,954 sqft

Price per Sqft $136

Subdivision Wyndance

MLS Listing ID 844472

Bedrooms 5

Full Baths 2

Half Baths 1

Three Quarter Bath 1

HOA Fees $480/ann

HOA Y/N Yes

Year Built 2020

Annual Tax Amount $4,808

Tax Year 2026

Lot Size 0.344 Acres

Acres 0.3444

Property Sub-Type Single Family Residence

Property Description

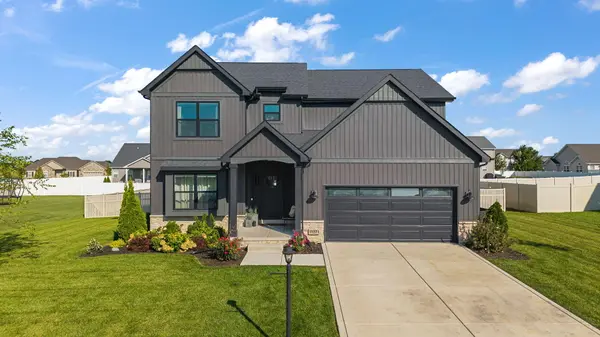
Incredible home with gorgeous exterior and interior finishes sitting on a large 1/3 acre, FENCED-IN Lot in the desirable neighborhood of Wyndance in Winfield! This home features 5 bedrooms, 3.5 bathrooms, and a FINISHED BASEMENT totaling nearly 4,000 FINISHED SQUARE FEET! The Exterior offers custom black finishes and beautiful stone. The Main floor features an OPEN CONCEPT floor plan and tons of natural light. Off of the main entrance foyer is the front living room and/or office/formal dining space which leads directly to the kitchen. The kitchen features white cabinetry, quartz countertops, island, custom backsplash, crown molding, and a walk-in pantry. The kitchen also offers a small eat-in dining space, plus another larger dining space leading to the main living area with custom trim accent wall! From the sliding glass door leads to the HUGE fenced in backyard that is perfect for indoor/outdoor entertaining. The back patio offers and open patio space plus an additional covered patio space. There's also a great fire-pit area in the backyard! The UPPER LEVEL features 4 bedrooms, 2 full bathrooms, and an upper level laundry room. The master suite features a custom accent wall, TWO LARGE WALK-IN CLOSETS, and an en-suite bathroom with double vanity sinks, walk-in tiled shower, and soaking tub. There are three additional upper level bedrooms, a full shared hallway bathroom, and a finished laundry room with additional cabinetry and countertop space. The FINISHED BASEMENT features a large living area, fifth bedroom, three-quarter bathroom, and additional office/room with no egress window.

Location

State IN

County Lake

Rooms

Basement Bath/Stubbed, Sump Pump, Full, Finished

Interior

Interior Features Ceiling Fan(s), Walk-In Closet(s), Stone Counters, Soaking Tub, Recessed Lighting, Pantry, Open Floorplan, Kitchen Island, His and Hers Closets, Eat-in Kitchen, Entrance Foyer, Double Vanity, Crown Molding

Heating Forced Air, Natural Gas

Fireplace N

Appliance Dishwasher, Refrigerator, Microwave, Gas Range

Exterior

Parking Features Driveway

Garage Spaces 2.5

Amenities Available Other

View Y/N true

View Neighborhood

Building

Lot Description Back Yard, Front Yard

Story Two

Sewer Public Sewer

Water Public

Level or Stories Two

Others

HOA Fee Include Other

Tax ID 451707179006000047

SqFt Source Assessor

Acceptable Financing NRA20260828143749482132000000

Listing Terms NRA20260828143749482132000000


Listed by Realty Executives Premier • Alexander Nickla

Nearby Locations

GET MORE INFORMATION

Gus Morquecho

Gus Morquecho

Broker Associate License ID: RB140551680

+1(219) 308-2266

Name
Phone*
Message
Go tour this home

11271 Elkhart CIR