

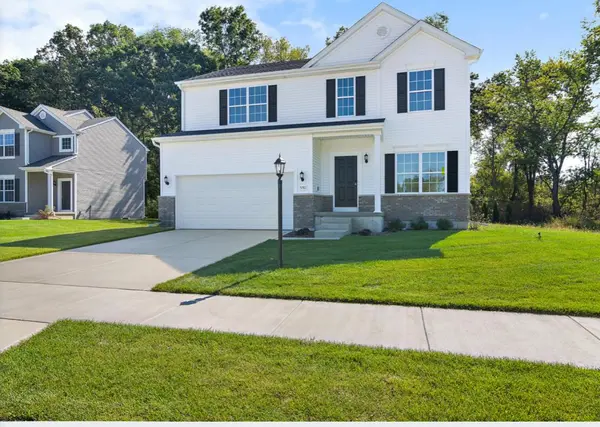
3931 Harvest DR, Portage, IN 46368
33
See all 33 photos
$431,925
Est. payment /mo
Save
4 Beds
3 Baths
2,508 SqFt
New

3931 Harvest DR Portage, IN 46368

Save
REQUEST A TOUR If you would like to see this home without being there in person, select the "Virtual Tour" option and your agent will contact you to discuss available opportunities.
In-PersonVirtual Tour

UPDATED:

Key Details

Property Type Single Family Home

Sub Type Single Family Residence

Listing Status Active

Purchase Type For Sale

Square Footage 2,508 sqft

Price per Sqft $172

Subdivision Farmington Estates

MLS Listing ID 844933

Bedrooms 4

Full Baths 1

Half Baths 1

Three Quarter Bath 1

HOA Fees $375/ann

HOA Y/N Yes

Year Built 2026

Annual Tax Amount $10

Tax Year 2026

Lot Size 13123.000 Acres

Acres 13123.0

Property Sub-Type Single Family Residence

Property Description

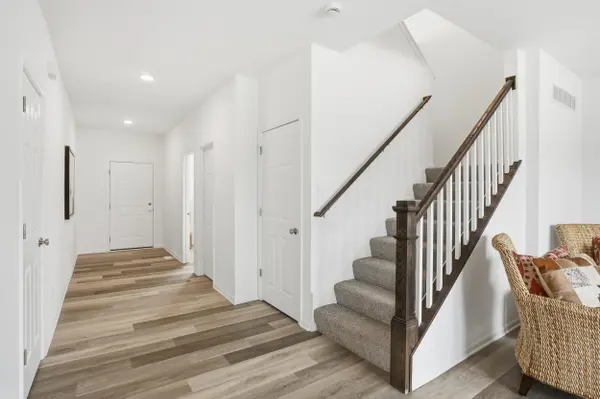
Welcome home to the Onyx a beautifully designed 4-bedroom, 2.5-bath home offering the perfect combination of space, style, and functionality. Situated on a **large cul-de-sac lot with a peaceful pond view**, this home offers an incredible setting to enjoy both indoor and outdoor living. Step inside to an open and inviting layout featuring **9-foot ceilings** and a spacious kitchen designed for gathering, complete with an impressive **7-foot island** and adjoining cafe area. The private primary suite features a well-appointed bath with a **double-bowl sink**, while three additional bedrooms provide plenty of space for family, guests, or a home office. A **basement is included**, offering additional space and flexibility to fit your needs. Outside, enjoy the **16' x 16' patio** overlooking the spacious homesite and pond--the perfect place to relax, entertain, or enjoy the view with its desirable **cul-de-sac location, large lot, pond view, basement, and spacious 4-bedroom design**, the Onyx brings together the features today's buyers are looking for in a beautiful new construction home. Don't miss your opportunity to make the Onyx yours! Special financing and promotions may be available- ask for details today. Photos are of a similar model for illustrative purposes; finishes and selections may vary. Association fee is estimated and subject to change.

Location

State IN

County Porter

Rooms

Basement Sump Pump, Unfinished, Storage Space

Interior

Interior Features Entrance Foyer, Walk-In Closet(s), Pantry, Kitchen Island, High Ceilings, Eat-in Kitchen

Heating Forced Air

Fireplace N

Appliance None

Exterior

Parking Features Attached, Garage Faces Front, Driveway

Garage Spaces 2.0

Amenities Available Jogging Path, Playground, Park

View Y/N true

View Neighborhood, Water, Pond

Building

Lot Description Back Yard, Landscaped, Cul-De-Sac

Story Two

Sewer Public Sewer

Water Public

Level or Stories Two

Others

HOA Fee Include None

Tax ID Tbd

SqFt Source Plans

Acceptable Financing NRA20260907131301797848000000

Listing Terms NRA20260907131301797848000000


Listed by Better Homes and Gardens Real • Sarah Eenigenburg

Nearby Locations

GET MORE INFORMATION

Gus Morquecho

Gus Morquecho

Broker Associate License ID: RB140551680

+1(219) 308-2266

Name
Phone*
Message
Go tour this home

3931 Harvest DR