

3028 W ROSCOE ST #203, Chicago, IL 60618
33
See all 33 photos
$429,900
Est. payment /mo
Save
2 Beds
2 Baths
1,333 SqFt
Open Sat 1PM-3PM

3028 W ROSCOE ST #203 Chicago, IL 60618

Save
REQUEST A TOUR If you would like to see this home without being there in person, select the "Virtual Tour" option and your agent will contact you to discuss available opportunities.
In-PersonVirtual Tour

Open House

Sat Sep 12, 1:00pm - 3:00pm

Sun Sep 13, 1:00pm - 3:00pm

UPDATED:

Key Details

Property Type Condo

Sub Type Condo

Listing Status Active

Purchase Type For Sale

Square Footage 1,333 sqft

Price per Sqft $322

MLS Listing ID 12751245

Bedrooms 2

Full Baths 2

HOA Fees $437/mo

Rental Info No

Year Built 2007

Annual Tax Amount $6,941

Tax Year 2025

Lot Dimensions COMMON

Property Sub-Type Condo

Property Description

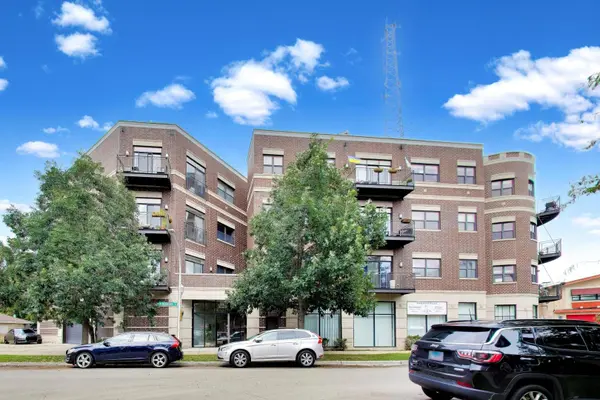
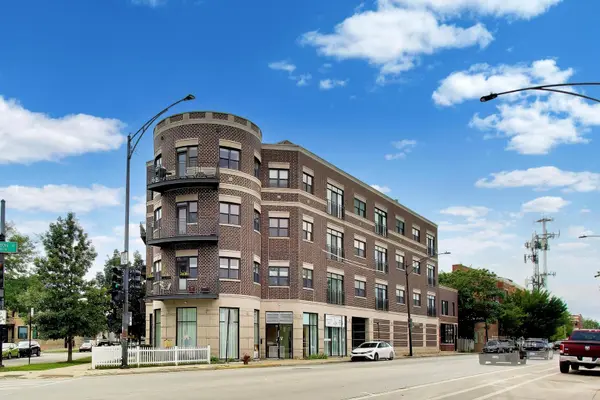
Spacious and light-filled 2 bedroom and 2 full home offers a smart split-bedroom floor plan in one of Avondale's most convenient locations. Set in a modern, well-maintained brick boutique elevator building with attached garage. One heated garage parking space and a dedicated storage closet is included as well as access to two shared rooftop decks with skyline views. This residence features a welcoming foyer with an oversized, custom-organized closet leading into the refreshed kitchen, featuring quartz countertops, stainless steel appliances, and an oversized eat-in island. The kitchen opens to the dining area and an expansive living room with large windows and a Juliette balcony, creating an easy flow for everyday living and entertaining. The generous primary suite includes two closets, including one walk-in closet, plus a spa-like marble bath with dual vanity, jetted tub, and separate shower with neutral subway tile. The spacious second bedroom offers excellent closet space and sits adjacent to the additional full bath, making it ideal for guests, working from home, or related living. The home also features hardwood floors in the main living areas, custom window treatments, neutral paint throughout, generous closet space, and in-unit laundry. Recent improvements include a refreshed backsplash and quartz countertops in 2022, a new dishwasher in 2022, a new furnace and A/C in 2023, a new refrigerator and range in 2024, custom window treatments in 2022, and custom organization in the foyer closet in 2025. Enjoy a highly walkable location where Avondale meets Irving Park, with easy access to parks, dog parks, restaurants, coffee shops, bars, fitness options, and shopping. Nearby favorites include Honey Butter Fried Chicken, Eden, Parachute, Chief O'Neill's, Kuma's Corner, The Beer Temple, Dark Matter Coffee, Cafe Tola, Revolution Brewing Taproom, and Cafe Urbano, along with Target, Jewel-Osco, LA Fitness, Portillo's, First Ascent Climbing & Fitness, and ALDI. Or, hop over to Roscoe Village and Logan Square! Commuting is simple with quick access to the Kennedy Expressway and the CTA Blue Line at the Addison and Belmont stops, offering convenient routes to downtown Chicago and O'Hare. CPS' neighborhood elementary, Carl Von Linne, offers a Spanish Immersion Dual Language Program. This is a standout Avondale home that combines modern comfort, thoughtful updates, garage parking, spacious rooms, and exceptional neighborhood access in one easy-to-love package!

Location

State IL

County Cook

Area Chi - Avondale

Rooms

Basement None

Interior

Interior Features Storage, Walk-In Closet(s), Open Floorplan, Dining Combo, Granite Counters

Heating Natural Gas, Forced Air

Cooling Central Air

Flooring Hardwood

Equipment Intercom, CO Detectors, Ceiling Fan(s)

Fireplace N

Appliance Range, Microwave, Dishwasher, Refrigerator, Washer, Dryer, Disposal, Stainless Steel Appliance(s)

Laundry Washer Hookup, In Unit, Laundry Closet

Exterior

Garage Spaces 1.0

Amenities Available Elevator in Residence, Storage, Sundeck, Security Door Lock(s)

Roof Type Rubber

Building

Lot Description Corner Lot, Irregular Lot, Landscaped

Dwelling Type Attached Single

Building Description Brick,Stone, No

Story 4

Sewer Public Sewer

Water Lake Michigan

Structure Type Brick,Stone

New Construction false

Schools

Elementary Schools Von Linne School

Middle Schools Von Linne School

High Schools Schurz High School

School District 299 , 299, 299

Others

HOA Fee Include Water,Parking,Insurance,Exterior Maintenance,Lawn Care,Scavenger,Snow Removal

Ownership Condo

Special Listing Condition None

Pets Allowed Cats OK, Dogs OK, Number Limit, Size Limit


Midwest Real Estate Data (MRED) IDX
Listed by Amy Helen Oetter of  @properties Christie's International Real Estate 

Nearby Locations

GET MORE INFORMATION

Gus Morquecho

Gus Morquecho

Broker Associate License ID: RB140551680

+1(219) 308-2266

Name
Phone*
Message
Go tour this home

3028 W ROSCOE ST #203