

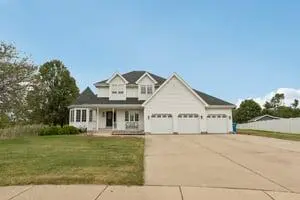
8445 Jennifer CT, St. John, IN 46373
54
See all 54 photos
$559,900
Est. payment /mo
Save
3 Beds
4 Baths
3,492 SqFt
New

8445 Jennifer CT St. John, IN 46373

Save
REQUEST A TOUR If you would like to see this home without being there in person, select the "Virtual Tour" option and your agent will contact you to discuss available opportunities.
In-PersonVirtual Tour

UPDATED:

Key Details

Property Type Single Family Home

Sub Type Single Family Residence

Listing Status Active

Purchase Type For Sale

Square Footage 3,492 sqft

Price per Sqft $160

Subdivision Lantern View

MLS Listing ID 845417

Bedrooms 3

Full Baths 2

Half Baths 1

Three Quarter Bath 1

HOA Y/N No

Year Built 1999

Annual Tax Amount $4,276

Tax Year 2026

Lot Size 0.630 Acres

Acres 0.63

Property Sub-Type Single Family Residence

Property Description

Welcome home to Jennifer Court! This is the kind of home that keeps surprising you, in the best way. From the spacious layout to the incredible backyard and extensive list of updates, there's so much more here than meets the eye. Step inside and the open concept layout immediately creates a welcoming, connected feel. Picture slow mornings in the kitchen, hosting holidays and get togethers, or simply having the extra space to spread out and enjoy. With 3 bedrooms, 4 bathrooms, and the possibility of a 4th bedroom, the home offers plenty of flexibility. Create a guest room, private home office, hobby space, workout room, or additional bedroom, the choice is yours. Also for a little extra everyday convenience, the home even features a laundry chute, one of those classic details you don't see in every home! The current owner has invested an ample amount in improvements over the past five years, meaning so much of the work has already been done. Updates include newer flooring and trim, fresh interior paint, an updated powder room, custom closets by Design, newer appliances, and a refreshed garage with paint and newer LED lighting. The big ticket items haven't been overlooked either. The furnace is less than 2 years old, the A/C is approximately 4 years old, and a brand new roof was recently installed on both the home and shed, along with partially replaced gutters. Then there's the backyard. It's the kind of outdoor space that immediately gets your imagination going. There's room to entertain, garden, create an outdoor living area, give your pets space to roam, or simply enjoy having a large yard all to yourself. With four bathrooms, flexible living space, an open layout, extensive updates, custom storage, and a backyard that truly sets it apart, this home has been thoughtfully cared for and invested in. The updates are done, the space is here, and the next chapter is ready to be yours. Schedule your private viewing today!

Location

State IN

County Lake

Zoning residential

Rooms

Basement Finished, Storage Space, Sump Pump, Interior Entry

Interior

Interior Features Cathedral Ceiling(s), Country Kitchen, Walk-In Closet(s), Vaulted Ceiling(s), Soaking Tub, Pantry, Open Floorplan, Laminate Counters, Kitchen Island, In-Law Floorplan, His and Hers Closets, High Ceilings, Eat-in Kitchen, Ceiling Fan(s)

Heating Central

Fireplaces Number 1

Fireplaces Type Gas

Fireplace Y

Appliance Disposal, Water Softener Owned, Washer, Stainless Steel Appliance(s), Refrigerator, Microwave, Gas Water Heater, Gas Range, Dishwasher

Exterior

Exterior Feature Fire Pit, Rain Gutters, Private Yard

Parking Features Garage Door Opener, On Street, Garage Faces Front, Driveway, Concrete

Garage Spaces 3.0

View Y/N true

View Neighborhood

Building

Lot Description Back Yard, Landscaped, Front Yard, Few Trees, Corner Lot, Cul-De-Sac

Story Two

Sewer Public Sewer

Water Public

Level or Stories Two

Schools

School District Lake Central

Others

Tax ID 451119480004000035

SqFt Source Assessor

Acceptable Financing NRA20260915160351526939000000

Listing Terms NRA20260915160351526939000000


Listed by Realty Executives Premier • Rebecca Mitchell

Nearby Locations

GET MORE INFORMATION

Gus Morquecho

Gus Morquecho

Broker Associate License ID: RB140551680

+1(219) 308-2266

Name
Phone*
Message
Go tour this home

8445 Jennifer CT