

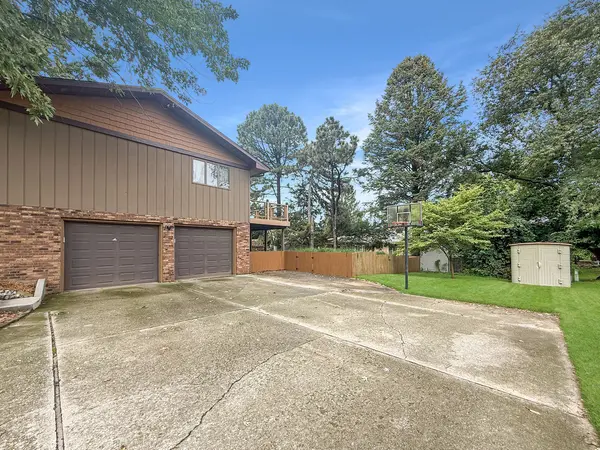
365 Highland DR, Rantoul, IL 61866
36
See all 36 photos
$289,000
Est. payment /mo
Save
4 Beds
3 Baths
2,433 SqFt
Pending

365 Highland DR Rantoul, IL 61866

Save
REQUEST A TOUR If you would like to see this home without being there in person, select the "Virtual Tour" option and your advisor will contact you to discuss available opportunities.
In-PersonVirtual Tour

UPDATED:

Key Details

Property Type Single Family Home

Sub Type Detached Single

Listing Status Pending

Purchase Type For Sale

Square Footage 2,433 sqft

Price per Sqft $118

MLS Listing ID 12759784

Bedrooms 4

Full Baths 3

Year Built 1979

Annual Tax Amount $5,992

Tax Year 2025

Lot Dimensions 99.64x109.00x83.4x25.43x111.55

Property Sub-Type Detached Single

Property Description

Welcome home to this beautifully updated 4-bedroom, 3-bath home featuring an open-concept kitchen, living, and dining area. The remodeled walkout basement offers additional living space with a bedroom, full bath, laundry area, living room, and convenient kitchenette perfect for guests, extended family, or entertaining. Enjoy outdoor living from the composite upper deck overlooking the fenced-in yard, or step out to the walkout patio. The property includes a 2-car garage and two storage sheds for plenty of storage. Numerous updates include a new roof, water heater, flooring, kitchenette, laminate floors, and sliding glass door in 2026; bath remodel in 2025; new concrete walkway in 2025; new gables in 2024; upstairs bathtub tile and flooring in 2023; kitchen, dining, and living room updates in 2022. And a composite deck in 2020. This move-in ready home offers comfortable living space, thoughtful updates, and great indoor-outdoor living.

Location

State IL

County Champaign

Area Northern Champaign County / Ford County

Rooms

Basement None

Interior

Heating Natural Gas

Cooling Central Air

Fireplaces Number 1

Fireplaces Type Gas Log

Fireplace Y

Appliance Range, Microwave, Dishwasher, Refrigerator, Washer, Dryer, Disposal, Wine Refrigerator

Exterior

Garage Spaces 2.0

Roof Type Asphalt

Building

Dwelling Type Detached Single

Building Description Brick, No

Sewer Public Sewer

Water Public

Level or Stories Split Level

Structure Type Brick

New Construction false

Schools

Elementary Schools Rantoul City District

Middle Schools J.W. Eater Junior High School

High Schools Rantoul Twp Hs

School District 137 , 137, 193

Others

HOA Fee Include None

Ownership Fee Simple

Special Listing Condition None


Midwest Real Estate Data (MRED) IDX
Listed by Brenda Bailey-Combest of  TOWN & COUNTRY REALTY,LLP 

Nearby Locations

GET MORE INFORMATION

Gus Morquecho

Gus Morquecho

Broker Associate License ID: RB140551680

+1(219) 308-2266

Name
Phone*
Message
Go tour this home

365 Highland DR