

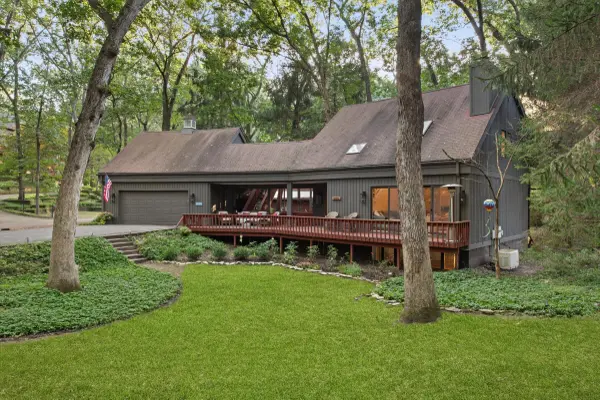
3523 Pottawattomie TRL, Michigan City, IN 46360
30
See all 30 photos
$979,000
Est. payment /mo
Save
4 Beds
4 Baths
3,525 SqFt
Pending

3523 Pottawattomie TRL Michigan City, IN 46360

Save
REQUEST A TOUR If you would like to see this home without being there in person, select the "Virtual Tour" option and your agent will contact you to discuss available opportunities.
In-PersonVirtual Tour

UPDATED:

Key Details

Property Type Single Family Home

Sub Type Single Family Residence

Listing Status Pending

Purchase Type For Sale

Square Footage 3,525 sqft

Price per Sqft $277

Subdivision Duneland Beach Sub

MLS Listing ID 845618

Bedrooms 4

Full Baths 3

Half Baths 1

HOA Fees $1,100/Semi-Annually

HOA Y/N Yes

Year Built 1980

Annual Tax Amount $4,960

Tax Year 2024

Lot Size 0.295 Acres

Acres 0.2955

Property Sub-Type Single Family Residence

Property Description

This Duneland Beach retreat pairs private wooded views with association access to one of the most coveted stretches along the Indiana shoreline. Vaulted ceilings and a wall of windows frame the wooded view the moment you step through the front door. The living room opens to the dining room and a screened porch beyond it, and the kitchen has just been renovated top to bottom with new cabinets, countertops, and appliances. A half bath completes the main level. Upstairs, an open hallway overlooks the living room below and leads to the primary suite with en-suite bath, a second bedroom, and a full bath. A fourth room sits above the attached garage, flexible as a bedroom, a home office, or bonus space. The lower level adds a family room made for movie nights, a bedroom with egress windows, a three-quarter bath, laundry, storage, and a private exterior entrance. The Stop 35 beachfront is a short stroll from the door, and the community park, playground, and pickleball courts sit roughly 100 steps away.

Location

State IN

County La Porte

Rooms

Basement Daylight, Walk-Out Access, Finished

Interior

Interior Features Entrance Foyer, Vaulted Ceiling(s), Stone Counters, High Ceilings

Heating Central, Natural Gas, Forced Air

Fireplaces Number 1

Fireplaces Type Wood Burning

Fireplace Y

Appliance Dryer, Washer, Stainless Steel Appliance(s), Refrigerator, Microwave, Gas Water Heater, Gas Range, ENERGY STAR Qualified Appliances, Dishwasher, Disposal

Exterior

Parking Features Additional Parking, Garage Faces Front, Driveway, Asphalt

Garage Spaces 2.0

Amenities Available Park, Playground

View Y/N true

View Trees/Woods

Building

Lot Description Front Yard, Wooded, Sprinklers In Front, Private, Landscaped

Story Two

Sewer Septic Tank

Water Public

Level or Stories Two

Others

HOA Fee Include Trash,Other

Tax ID 460112452010000021

SqFt Source Assessor

Security Features Carbon Monoxide Detector(s),Smoke Detector(s)

Acceptable Financing NRA20260919123523312297000000

Listing Terms NRA20260919123523312297000000


Listed by Coldwell Banker Realty • David Albers

Nearby Locations

GET MORE INFORMATION

Gus Morquecho

Gus Morquecho

Broker Associate License ID: RB140551680

+1(219) 308-2266

Name
Phone*
Message
Go tour this home

3523 Pottawattomie TRL