

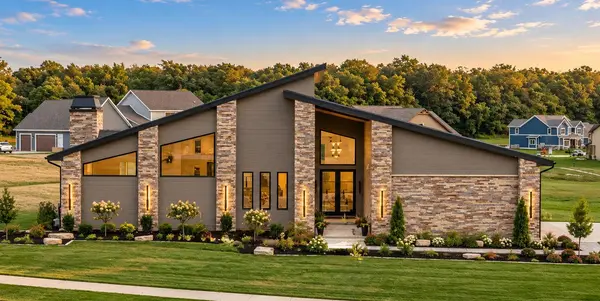

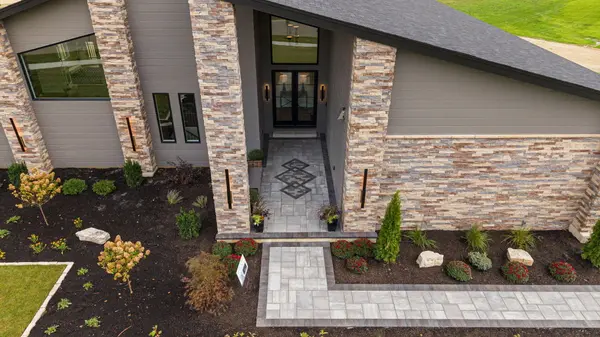
455 Stonebridge Pkwy Valparaiso, IN 46383

Open House
Wed Sep 23, 12:00pm - 7:00pm
Thu Sep 24, 12:00pm - 7:00pm
Fri Sep 25, 10:00am - 7:00pm
UPDATED:
Key Details
Property Type Single Family Home
Sub Type Single Family Residence
Listing Status Active
Purchase Type For Sale
Square Footage 5,036 sqft
Price per Sqft $295
Subdivision Stonebridge Sub - Ph 2
MLS Listing ID 845694
Bedrooms 5
Full Baths 2
Half Baths 1
Three Quarter Bath 2
HOA Fees $500/ann
HOA Y/N Yes
Year Built 2026
Annual Tax Amount $46
Tax Year 2024
Lot Size 1.330 Acres
Acres 1.33
Property Sub-Type Single Family Residence
Property Description
Location
State IN
County Porter
Zoning residential
Rooms
Basement Daylight, Sump Pump, Finished
Interior
Interior Features Ceiling Fan(s), Walk-In Closet(s), Wet Bar, Vaulted Ceiling(s), Stone Counters, Soaking Tub, Recessed Lighting, Pantry, Open Floorplan, Kitchen Island, High Ceilings, Entrance Foyer, Double Vanity
Heating ENERGY STAR Qualified Equipment, Zoned, Hot Water, Forced Air
Fireplaces Number 1
Fireplaces Type Blower Fan, Wood Burning, Living Room
Fireplace Y
Appliance Built-In Gas Range, Water Softener Owned, Washer, Stainless Steel Appliance(s), Range Hood, Refrigerator, Microwave, Gas Water Heater, Freezer, ENERGY STAR Qualified Appliances, Dishwasher, Disposal, Dryer
Exterior
Exterior Feature Lighting, Rain Gutters, Private Yard
Parking Features Garage Door Opener, Paved, Oversized, On Street, Kitchen Level, Heated Garage, Garage Faces Side, Driveway, Concrete, Off Street
Garage Spaces 3.0
Pool None
Amenities Available None
View Y/N true
View Neighborhood, Trees/Woods
Building
Lot Description Back Yard, Sprinklers In Rear, Sprinklers In Front, Landscaped, Front Yard, Corner Lot
Story One
Sewer Septic Tank
Water Well
Level or Stories One
Schools
School District Duneland School Corporation
Others
HOA Fee Include None
Tax ID 640722326017000005
SqFt Source Builder
Security Features Carbon Monoxide Detector(s),Security System,Smoke Detector(s),Other
Acceptable Financing NRA20260918170906377439000000
Listing Terms NRA20260918170906377439000000
Nearby Locations
GET MORE INFORMATION