

1132 Barrington CT, Schererville, IN 46375
50
See all 50 photos
$699,899
Est. payment /mo
Save
4 Beds
3 Baths
2,982 SqFt
New

1132 Barrington CT Schererville, IN 46375

Save
REQUEST A TOUR If you would like to see this home without being there in person, select the "Virtual Tour" option and your agent will contact you to discuss available opportunities.
In-PersonVirtual Tour

UPDATED:

Key Details

Property Type Single Family Home

Sub Type Single Family Residence

Listing Status Active

Purchase Type For Sale

Square Footage 2,982 sqft

Price per Sqft $234

Subdivision Stone Bridge Estates Ph 01

MLS Listing ID 845827

Bedrooms 4

Full Baths 2

Half Baths 1

HOA Fees $500/ann

HOA Y/N Yes

Year Built 2006

Annual Tax Amount $5,328

Tax Year 2025

Lot Size 0.408 Acres

Acres 0.4078

Property Sub-Type Single Family Residence

Property Description

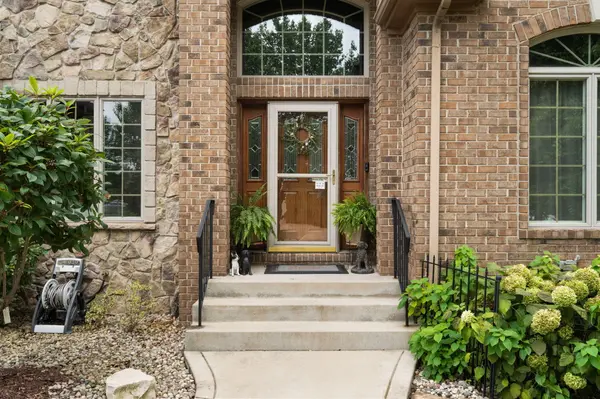
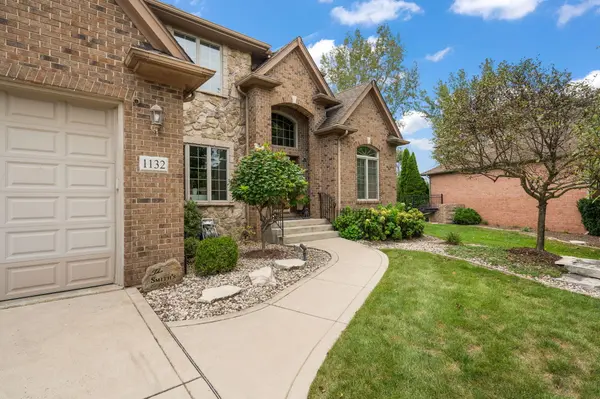
Exquisite Luxury in desirable location! Wait no longer, the home that you have been in search of is now available! 4 bedroom, 2 1/2 bath Two Story home with oversized 3 car garage on one of the largest lots (just under 1/2 acre) in the subdivision! The main floor features a designer kitchen with 42" Cabinets, Granite Counter Tops, and Stainless Steel Appliances. The spacious Great Room is highlighted with a decorative tray ceiling and Gas Fireplace. For entertaining, there is a large formal Dining Room with Hardwood Flooring. If you desire a main-floor executive home office, the formal living room off the main entryway will fulfill your requirements. Moving upstairs you will be pleasantly surprised by the of all 4 bedrooms! The Master Suite has a very generously sized Walk In Closet, a Vaulted Tray Ceiling and an Ensuite Bathroom with Whirlpool Tub, Separate Walk In Shower and Dual Vanities. Then.. wait till you see the enormous Walk In Closet for Bedroom # 2!! So many features to consider when viewing this next level home! Addiitonal Parking alongside the garage, All Brick Main Floor Exterior, Fully Fenced in Backyard, Storage Shed, Expansive Deck to enjoy your backyard with a private setting, Rough In Plumbing for Future Bath in Basement, Irrigation System for watering your lawn and SO SO much more!!!

Location

State IN

County Lake

Rooms

Basement Bath/Stubbed, Storage Space, Sump Pump, Full

Interior

Interior Features Ceiling Fan(s), Walk-In Closet(s), Vaulted Ceiling(s), Tray Ceiling(s), Open Floorplan, High Ceilings, Granite Counters, Entrance Foyer, Double Vanity, Crown Molding

Heating Forced Air, Natural Gas

Fireplaces Number 1

Fireplaces Type Gas, Great Room

Fireplace Y

Appliance Dryer, Washer, Stainless Steel Appliance(s), Refrigerator, Microwave, Gas Range, Dishwasher

Exterior

Parking Features Attached, Garage Faces Front, Driveway, Concrete, Additional Parking, Garage Door Opener

Garage Spaces 3.0

Amenities Available None

View Y/N true

View Neighborhood

Building

Lot Description Back Yard, Sprinklers In Rear, Sprinklers In Front, Landscaped, Front Yard

Story Two

Sewer Public Sewer

Water Public

Level or Stories Two

Schools

School District Lake Central

Others

HOA Fee Include None

Tax ID 451108252004000036

SqFt Source Assessor

Acceptable Financing NRA20260916205000429814000000

Listing Terms NRA20260916205000429814000000


Listed by Key Realty Indiana, LLC • Jim Moore

Nearby Locations

GET MORE INFORMATION

Gus Morquecho

Gus Morquecho

Broker Associate License ID: RB140551680

+1(219) 308-2266

Name
Phone*
Message
Go tour this home

1132 Barrington CT