

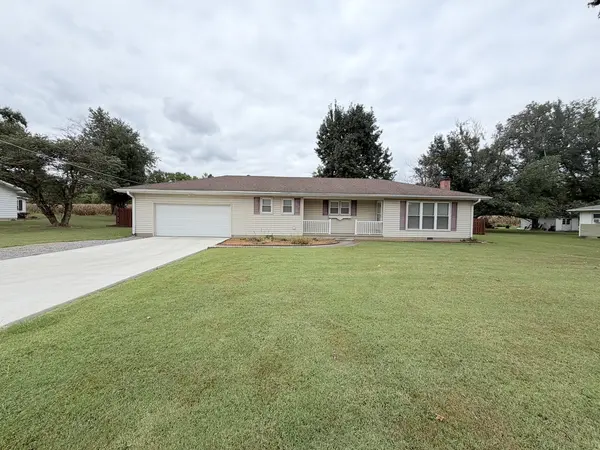
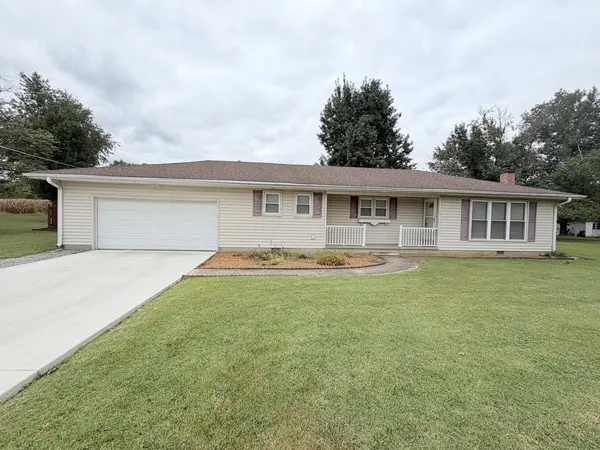
5730 US 45 HWY S, Harrisburg, IL 62946
27
See all 27 photos
$125,000
Est. payment /mo
Save
3 Beds
2 Baths
1,389 SqFt
Active Under Contract

5730 US 45 HWY S Harrisburg, IL 62946

Save
REQUEST A TOUR If you would like to see this home without being there in person, select the "Virtual Tour" option and your agent will contact you to discuss available opportunities.
In-PersonVirtual Tour

UPDATED:

Key Details

Property Type Single Family Home

Sub Type Detached Single

Listing Status Active Under Contract

Purchase Type For Sale

Square Footage 1,389 sqft

Price per Sqft $89

MLS Listing ID 12765284

Style Ranch

Bedrooms 3

Full Baths 2

Year Built 1975

Annual Tax Amount $2,292

Tax Year 2024

Lot Size 0.430 Acres

Lot Dimensions 125x150

Property Sub-Type Detached Single

Property Description

Welcome home to this well-maintained 3-bedroom, 2-bath home offering comfortable living space and numerous updates! The eat-in kitchen features new countertops, a large single stainless-steel sink, and updated appliances creating a fresh and functional space for everyday meals. Spacious bedrooms provide plenty of room for family, guests, or a home office. The living room offers a cozy wood-burning fireplace with a brick surround and wood mantel. Outside, enjoy a large fenced-in yard with a wood privacy fence, patio, and storage building, providing plenty of space for entertaining friends and family, pets, and gardening. An attached 2-car garage offers convenient parking and additional storage. Some other recent updates include new A/C unit in 2024, a new concrete driveway in 2025, and crawlspace encapsulation completed in June 2026.

Location

State IL

County Saline

Area Harrisburg

Rooms

Basement None

Interior

Heating Electric, Baseboard

Cooling Central Air

Fireplaces Number 1

Fireplaces Type Wood Burning

Equipment Sump Pump, Internet-Fiber

Fireplace Y

Appliance Range, Microwave, Dishwasher, Refrigerator, Washer, Dryer, Range Hood

Exterior

Garage Spaces 2.0

Roof Type Asphalt

Building

Lot Description Level

Dwelling Type Detached Single

Building Description Vinyl Siding,Frame, No

Sewer Septic Tank

Water Public

Level or Stories 1 Story

Structure Type Vinyl Siding,Frame

New Construction false

Schools

Elementary Schools Carrier Mills-Stonefort Elementa

Middle Schools Carrier Mills-Stonefort Elementa

High Schools Carrier Mills-Stonefort High Sch

School District 2 , 2, 2

Others

HOA Fee Include None

Ownership Fee Simple

Special Listing Condition None


Midwest Real Estate Data (MRED) IDX
Listed by Marci Watson of  ALL IN ONE REAL ESTATE CO 

Nearby Locations

GET MORE INFORMATION

Gus Morquecho

Gus Morquecho

Broker Associate License ID: RB140551680

+1(219) 308-2266

Name
Phone*
Message
Go tour this home

5730 US 45 HWY S