

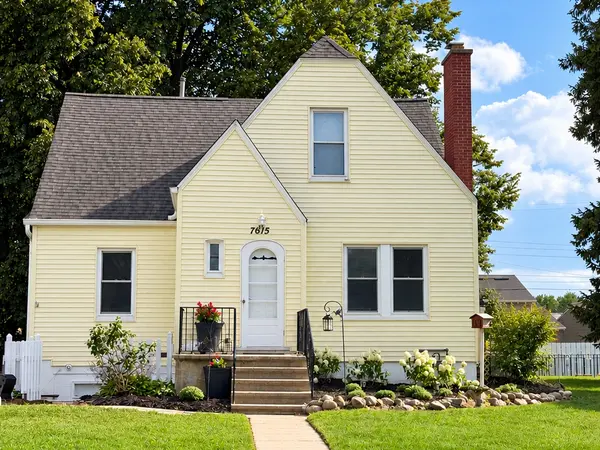
7615 South DR, Wonder Lake, IL 60097
51
See all 51 photos
$444,000
Est. payment /mo
6 Beds
3 Baths
2,387 SqFt
Open Sat 10AM-4PM

7615 South DR Wonder Lake, IL 60097

REQUEST A TOUR If you would like to see this home without being there in person, select the "Virtual Tour" option and your agent will contact you to discuss available opportunities.
In-PersonVirtual Tour

Open House

Sat Sep 26, 10:00am - 4:00pm

Sun Sep 27, 11:00am - 4:00pm

UPDATED:

Key Details

Property Type Single Family Home

Sub Type Detached Single

Listing Status Active

Purchase Type For Sale

Square Footage 2,387 sqft

Price per Sqft $186

MLS Listing ID 12740670

Style Cape Cod

Bedrooms 6

Full Baths 3

Year Built 1937

Annual Tax Amount $5,499

Tax Year 2025

Lot Size 0.280 Acres

Lot Dimensions 99.9x125x99.8x125

Property Sub-Type Detached Single

Property Description

LAKE VIEWS & LAKE RIGHTS-WITHOUT THE LAKEFRONT TAXES! Move-in ready and approximately a 1-minute walk to Center Beach & Marina! PRE-INSPECTIONS completed on the home and mechanicals, plus an active HOME WARRANTY. New streets & curbs! This spacious 6 BR/3 FULL BA home on a DOUBLE LOT offers exceptional flexibility with 2 KITCHENS and a finished lower-level living area is ideal for multi-generational living, in-law arrangement, guests or potential rental use. Main home features 5 BR/2 FULL BA, REAL hardwood floors and solid wood doors, plus an updated kitchen with NEW quartz countertop, quartz/granite sink, faucet, under-cabinet lighting, SS appliances & 5-burner gas stove. The second floor was previously remodeled down to the studs with drywall, added insulation, updated wiring and a full bath. LVP flooring in upstairs bedrooms. Finished lower level offers a separate living area with 1 BR, full bath, full kitchen, living room, large 14x17 flex room, 9x20 work room, private laundry and separate exterior access. CAR ENTHUSIASTS & HOBBYISTS-check out the EXTRA-LARGE 28x24 detached 3-car heated & insulated garage with 4 doors and approx. 670 SF! Double lot provides abundant outdoor space and parking for approximately 12 vehicles in addition to the garage. The backyard is made for FUN! Enjoy your L-shaped deck, sunken hot tub, treehouse, kid's playset, trampoline & swings. Entertain with your INCLUDED 100-inch automatic projector & screen or relax in your shaded deck watching the Wonder Lake fireworks! 2026 INTERIOR UPDATES include kitchen quartz countertop, sink, faucet & under-cabinet lighting; fresh paint in foyer, living room, hallway, Bedroom 2 & main-level bath; updated light fixtures/ceiling fans; and GFCI outlets/breakers. Bedroom 2 hardwood floor is being refinished - BUYER CAN SELECT THE COLOR! 2026 EXTERIOR UPDATES include exterior chimney tuckpointing, sealed deck & landscaping. 2025 main home washer/dryer and 2" faux-wood blinds on most windows. 2012 Roof & siding. Garage roof also replaced. Built in 1937 with solid old-world construction, this home combines character, space and versatility with the WONDER LAKE VACATION LIFESTYLE! Enjoy LAKE VIEWS, LAKE RIGHTS, boating, swimming, marina access, private Center Beach, community events and Wonder Lake's popular summer Friday water ski shows all without the lakefront price tag! Taxes only $5,499. PRE-INSPECTED. HOME WARRANTY ACTIVE. MOVE-IN READY!

Location

State IL

County Mchenry

Area Wonder Lake

Rooms

Basement Finished, Exterior Entry, Rec/Family Area, Sleeping Area, Walk-Up Access, Full, Walk-Out Access

Interior

Interior Features 1st Floor Full Bath

Heating Natural Gas

Cooling Central Air

Flooring Hardwood

Fireplaces Number 1

Fireplaces Type Wood Burning

Equipment Water-Softener Owned, CO Detectors, Ceiling Fan(s), Sump Pump, Water Heater-Gas

Fireplace Y

Appliance Range, Refrigerator, Washer, Dryer, Stainless Steel Appliance(s), Water Softener Owned

Laundry Main Level, Gas Dryer Hookup, Multiple Locations

Exterior

Exterior Feature Fire Pit

Garage Spaces 3.0

Community Features Park, Pool, Tennis Court(s), Lake, Dock, Water Rights, Street Lights, Street Paved, Sidewalks

View Water

Roof Type Asphalt

Building

Lot Description Mature Trees, Level

Dwelling Type Detached Single

Building Description Vinyl Siding, No

Sewer Septic Tank

Water Well

Level or Stories 2 Stories

Structure Type Vinyl Siding

New Construction false

Schools

Elementary Schools Harrison Elementary School

Middle Schools Harrison Elementary School

High Schools Mchenry Campus

School District 36 , 36, 156

Others

HOA Fee Include None

Ownership Fee Simple

Special Listing Condition Home Warranty

Virtual Tour https://www.youtube.com/watch?v=r8O49GjfGa0


Midwest Real Estate Data (MRED) IDX
Listed by Christine Kernes of  Keller Williams North Shore West 

Nearby Locations

GET MORE INFORMATION

Gus Morquecho

Gus Morquecho

Broker Associate License ID: RB140551680

+1(219) 308-2266

Name
Phone*
Message
Go tour this home

7615 South DR