

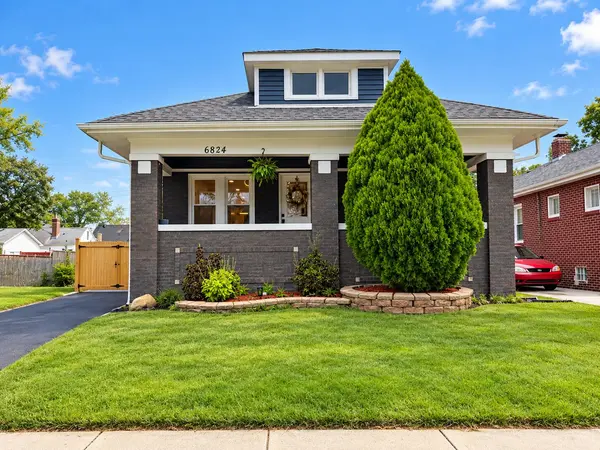
6824 Ontario AVE, Hammond, IN 46323
31
See all 31 photos
$304,900
Est. payment /mo
Save
3 Beds
2 Baths
2,678 SqFt
New

6824 Ontario AVE Hammond, IN 46323

Save
REQUEST A TOUR If you would like to see this home without being there in person, select the "Virtual Tour" option and your agent will contact you to discuss available opportunities.
In-PersonVirtual Tour

UPDATED:

Key Details

Property Type Single Family Home

Sub Type Single Family Residence

Listing Status Active

Purchase Type For Sale

Square Footage 2,678 sqft

Price per Sqft $113

Subdivision Forestdale

MLS Listing ID 845931

Bedrooms 3

Full Baths 2

HOA Y/N No

Year Built 1930

Annual Tax Amount $2,177

Tax Year 2024

Lot Size 4,961 Sqft

Acres 0.1139

Property Sub-Type Single Family Residence

Property Description

This beautifully renovated 3-bedroom, 2-bath home offering an impressive 2,678 sq. ft. of finished living space! From the moment you step inside, you'll appreciate the fresh, modern updates and the generous amount of room this home has to offer. The fully finished basement provides tons of additional space and endless possibilities-perfect for a family room, entertainment area, home office, gym, playroom, or guest space. Location is another major highlight! Conveniently situated near Purdue University Northwest, major expressways, shopping centers, restaurants, and everyday amenities. A brand-new construction home is planned for the neighboring lot, adding to the continued improvement and development of the area. Beautifully updated, move-in ready, and offering plenty of space-this is one you don't want to miss. Schedule your private showing today!

Location

State IN

County Lake

Rooms

Basement Bath/Stubbed, Storage Space, Full, Finished

Interior

Interior Features Ceiling Fan(s), Stone Counters, Pantry, Eat-in Kitchen

Heating Forced Air, Natural Gas

Fireplaces Number 1

Fireplaces Type Family Room, Wood Burning

Fireplace Y

Appliance Dishwasher, Stainless Steel Appliance(s), Range Hood, Refrigerator, Gas Range

Exterior

Parking Features Detached, On Street, Garage Faces Front, Driveway, Additional Parking

Garage Spaces 2.0

Fence Partial

Pool None

View Y/N true

View Neighborhood

Building

Lot Description Back Yard, Paved, Landscaped, Front Yard

Story One

Sewer Public Sewer

Water Public

Level or Stories One

Others

Tax ID 450708282018000023

SqFt Source Assessor

Acceptable Financing NRA20260924180650108375000000

Listing Terms NRA20260924180650108375000000


Listed by The Jaeger Group, LLC • Mayra Ceballos Maturin

Nearby Locations

GET MORE INFORMATION

Gus Morquecho

Gus Morquecho

Broker Associate License ID: RB140551680

+1(219) 308-2266

Name
Phone*
Message
Go tour this home

6824 Ontario AVE