

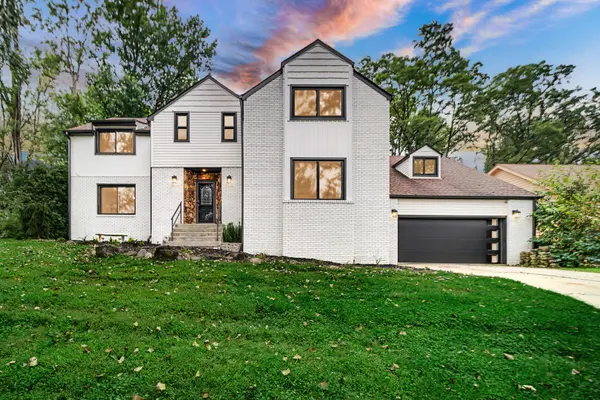
361 Devon RD, Valparaiso, IN 46385
33
See all 33 photos
$699,999
Est. payment /mo
Save
5 Beds
5 Baths
5,449 SqFt
Open Sun 1PM-3PM

361 Devon RD Valparaiso, IN 46385

Save
REQUEST A TOUR If you would like to see this home without being there in person, select the "Virtual Tour" option and your agent will contact you to discuss available opportunities.
In-PersonVirtual Tour

Open House

Sun Oct 04, 1:00pm - 3:00pm

UPDATED:

Key Details

Property Type Single Family Home

Sub Type Single Family Residence

Listing Status Active

Purchase Type For Sale

Square Footage 5,449 sqft

Price per Sqft $128

Subdivision Shorewood Forest

MLS Listing ID 845983

Bedrooms 5

Full Baths 2

Half Baths 2

Three Quarter Bath 1

HOA Fees $1,700/ann

HOA Y/N Yes

Year Built 1981

Annual Tax Amount $3,811

Tax Year 2025

Lot Size 0.330 Acres

Acres 0.33

Property Sub-Type Single Family Residence

Property Description

Welcome to this stately white-brick-front home located in the sought-after Shorewood Forest community. Offering just over 5,400 square feet of finished living space, this impressive 5-bedroom, 5-bathroom home provides exceptional space, comfort, and thoughtful updates throughout. Luxury vinyl flooring flows through the foyer, kitchen, formal dining room, and two spacious living areas. The beautifully updated white kitchen is designed for both everyday living and entertaining in mind, featuring a 4.5' x 7' quartz island, double ovens, pot filler, coffee bar, and ample cabinetry. Just off the kitchen is an oversized laundry room complete with an additional oven, double pantry cabinets, and a convenient powder bath. Above the 2.5 car garage a bonus room for an office or extra storage. Onto the upstairs, the spacious primary suite is accompanied by its own private bathroom with a large walk-in shower and stand alone tub. In addition four generously sized bedrooms and a full bathroom for convenience. The finished basement provides even more living and entertaining space, featuring a beverage bar and an additional bathroom with a shower. Outside, enjoy your own private retreat with a heated in-ground pool. Perfect for relaxing, entertaining and making lasting memories. This exceptional Shorewood Forest property offers space, style and comfort throughout. Schedule your private showing today! New windows, soffit, gutters, fascia. 2023- New pool liner, heater, filter and pump, 2026- New garage door, 2026- new basement carpet, 2022- all new appliances, 2022- furnace, 2026- back deck

Location

State IN

County Porter

Zoning residential

Rooms

Basement Finished, Storage Space, Interior Entry, Full

Interior

Interior Features Ceiling Fan(s), Walk-In Closet(s), Wet Bar, Soaking Tub, Pantry, Open Floorplan, Kitchen Island, His and Hers Closets, Eat-in Kitchen, Entrance Foyer, Double Vanity

Heating Forced Air, Zoned, Natural Gas

Fireplaces Number 2

Fireplaces Type Basement, Wood Burning, Living Room, Gas

Fireplace Y

Appliance Built-In Gas Range, Washer, Stainless Steel Appliance(s), Refrigerator, Range, Microwave, Gas Water Heater, Gas Range, Gas Cooktop, ENERGY STAR Qualified Appliances, Dishwasher, Disposal, Dryer

Exterior

Exterior Feature Fire Pit, Rain Gutters, Private Yard

Parking Features Attached, On Street, Garage Faces Front, Driveway, Garage Door Opener

Garage Spaces 2.5

Fence Back Yard, Fenced

Pool Heated, In Ground

Amenities Available Clubhouse, Snow Removal, Pool, Playground, Park, Jogging Path

View Y/N true

View Lake, Water, Trees/Woods

Building

Lot Description Back Yard, Wooded, Rectangular Lot, Private, Landscaped, Front Yard

Story Two

Sewer Public Sewer

Water Public

Level or Stories Two

Schools

School District Union Township

Others

HOA Fee Include Snow Removal,Other,Trash

Tax ID 640929178009000019

SqFt Source Assessor

Security Features Carbon Monoxide Detector(s),Smoke Detector(s)

Acceptable Financing NRA20260927022531914358000000

Listing Terms NRA20260927022531914358000000


Listed by Banga Realty, LLC • Elena Taddei

Nearby Locations

GET MORE INFORMATION

Gus Morquecho

Gus Morquecho

Broker Associate License ID: RB140551680

+1(219) 308-2266

Name
Phone*
Message
Go tour this home

361 Devon RD