

363 Ridgeview DR, Chesterton, IN 46304
55
See all 55 photos
$974,900
Est. payment /mo
Save
3 Beds
4 Baths
2,775 SqFt
Open Sat 1PM-3PM

363 Ridgeview DR Chesterton, IN 46304

Save
REQUEST A TOUR If you would like to see this home without being there in person, select the "Virtual Tour" option and your agent will contact you to discuss available opportunities.
In-PersonVirtual Tour

Open House

Sat Oct 03, 1:00pm - 3:00pm

UPDATED:

Key Details

Property Type Single Family Home

Sub Type Single Family Residence

Listing Status Active

Purchase Type For Sale

Square Footage 2,775 sqft

Price per Sqft $351

Subdivision Woodridge Hills Sub

MLS Listing ID 846121

Bedrooms 3

Full Baths 3

Half Baths 1

HOA Fees $200/ann

HOA Y/N Yes

Year Built 2022

Annual Tax Amount $9,074

Tax Year 2025

Lot Size 1.180 Acres

Acres 1.18

Property Sub-Type Single Family Residence

Property Description

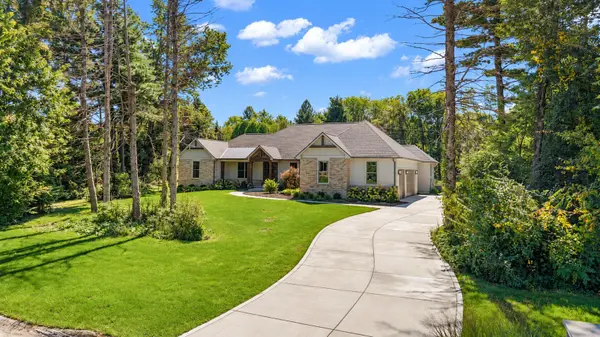
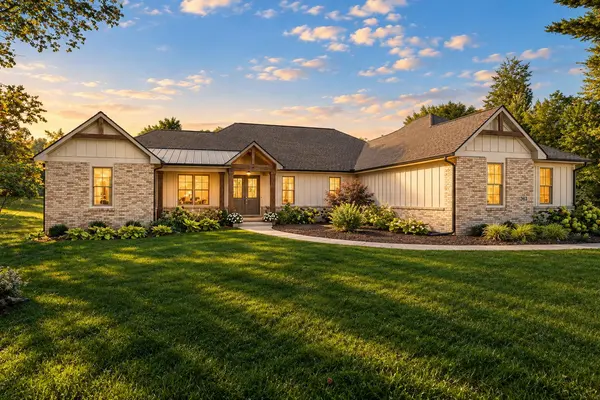
This stunning custom RANCH home sits on a private 1.18 wooded acre lot in the beautiful subdivision of Woodridge Hills featuring 3 bedrooms all with EN-SUITE BATHROOMS, 3.5 total bathrooms, full unfinished WALKOUT BASEMENT, THREE CAR side-loaded garage, three fireplaces, and nearly 2800 ft. of quality construction. This home features a well designed split bedroom floor plan with multiple living spaces. The main living area features vaulted ceilings, an OPEN CONCEPT living space, a beautiful stone fireplace, and tons of windows for natural light and views of the backyard. The kitchen features gorgeous, high-end cabinetry with crown molding, granite countertops, and a secret walk-in pantry with tons of storage and an additional refrigerator. Next to the kitchen is a spacious dining area with a sliding glass door to the backyard. Off of the living room is a sliding glass door that leads to the massive covered back patio with vaulted ceilings and beautiful wood beams. The master suite features a custom double-Trey ceiling, fireplace, walk-in closet, and private bathroom. The master bathroom features quality cabinetry, freestanding tub, and custom tiled full walk-through shower. The other side of the home offers a second living room with a beautiful fireplace, two spacious bedrooms with private en-suite bathrooms, a finished laundry room, and a beautiful staircase leading to the full unfinished WALKOUT BASEMENT, providing the opportunity for somebody to double their square footage! Other features of this home include a main Floor office, powder room, 2x6 exterior walls, Anderson windows, 16" on-center framing, covered back patio, additional fire pit patio space, lots of trees for privacy, and conveniently located for commuting to the city, Lake Michigan beaches, and all of NWI's amenities!

Location

State IN

County Porter

Rooms

Basement Unfinished

Interior

Interior Features Cathedral Ceiling(s), Tray Ceiling(s), Soaking Tub, Pantry, Kitchen Island, High Ceilings, Double Vanity, Crown Molding, Ceiling Fan(s)

Heating Forced Air, Natural Gas

Fireplaces Number 3

Fireplaces Type Great Room, Other, Living Room

Fireplace Y

Appliance Built-In Gas Range, Water Softener Owned, Washer, Stainless Steel Appliance(s), Range Hood, Refrigerator, Dishwasher, Dryer

Exterior

Garage Spaces 3.0

Amenities Available None

View Y/N true

View Trees/Woods

Building

Lot Description Back Yard, Front Yard

Story One

Sewer Septic Tank

Water Well

Level or Stories One

Others

HOA Fee Include None

Tax ID 640721251003000005

SqFt Source Assessor

Acceptable Financing NRA20260921141826859536000000

Listing Terms NRA20260921141826859536000000


Listed by Realty Executives Premier • Alexander Nickla

Nearby Locations

GET MORE INFORMATION

Gus Morquecho

Gus Morquecho

Broker Associate License ID: RB140551680

+1(219) 308-2266

Name
Phone*
Message
Go tour this home

363 Ridgeview DR