

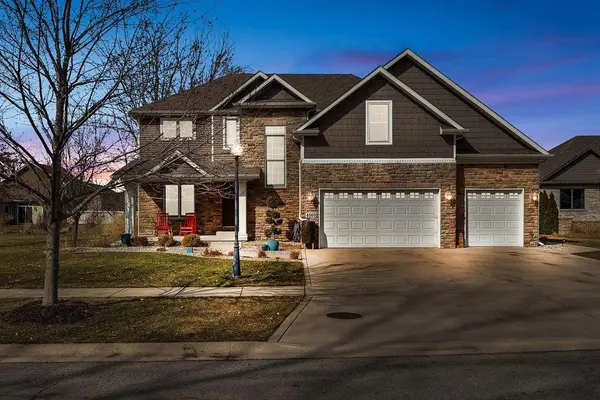


For more information regarding the value of a property, please contact us for a free consultation.
4060 Timberland DR Chesterton, IN 46304
Want to know what your home might be worth? Contact us for a FREE valuation!

Our team is ready to help you sell your home for the highest possible price ASAP
Key Details
Sold Price $475,000
Property Type Single Family Home
Sub Type Single Family Residence
Listing Status Sold
Purchase Type For Sale
Square Footage 2,613 sqft
Price per Sqft $181
Subdivision Abercrombie Woods Ph 3
MLS Listing ID 509056
Sold Date 04/22/22
Bedrooms 4
Full Baths 2
Half Baths 1
HOA Fees $245
HOA Y/N Yes
Year Built 2008
Annual Tax Amount $3,904
Tax Year 2020
Lot Size 0.417 Acres
Acres 0.417
Lot Dimensions 102x178
Property Sub-Type Single Family Residence
Property Description
Gorgeous two story custom built home in Abercrombie Woods! Quality 2x6 construction with a 3 car heated garage and a shed for extra storage with electric. Enjoy gatherings in the gourmet kitchen with a huge island and beautiful cabinetry! The two story living room features a beautiful fireplace. Upstairs features a large main bedroom suite along with 3 other bedrooms and a laundry room. Outside the backyard boasts a custom built fireplace with open green space behind you! Relax and watch wildlife visit all year round! All this in the award winning Duneland School District! 45 min from Chicago!
Location
State IN
County Porter
Rooms
Basement Interior Entry
Interior
Interior Features Cathedral Ceiling(s), Vaulted Ceiling(s)
Heating Forced Air, Natural Gas
Fireplaces Number 1
Fireplaces Type Great Room, Living Room
Fireplace Y
Appliance Built-In Gas Range, Dishwasher, Double Oven, Microwave, Range Hood, Refrigerator
Exterior
Exterior Feature Other
Parking Features Attached, Garage Door Opener, Heated Garage
Garage Spaces 3.0
View Y/N true
Building
Lot Description Landscaped, Level
Story Two
Water Public
Level or Stories Two
Schools
School District Duneland School Corporation
Others
Tax ID 640609477012000007
SqFt Source Assessor
Acceptable Financing NRA20240111084256795176000000
Listing Terms NRA20240111084256795176000000
Financing Conventional
Read Less
Bought with eXp Realty, LLC
Nearby Locations
GET MORE INFORMATION