



For more information regarding the value of a property, please contact us for a free consultation.
12211 S Williams CT Crown Point, IN 46307
Want to know what your home might be worth? Contact us for a FREE valuation!

Our team is ready to help you sell your home for the highest possible price ASAP
Key Details
Sold Price $530,000
Property Type Single Family Home
Sub Type Single Family Residence
Listing Status Sold
Purchase Type For Sale
Square Footage 3,234 sqft
Price per Sqft $163
Subdivision Buckhill Estates 3Rd Add
MLS Listing ID 812497
Sold Date 12/13/24
Bedrooms 4
Full Baths 1
Half Baths 2
Three Quarter Bath 1
HOA Y/N No
Year Built 1998
Annual Tax Amount $2,946
Tax Year 2023
Lot Size 0.430 Acres
Acres 0.43
Lot Dimensions irregular
Property Sub-Type Single Family Residence
Property Description
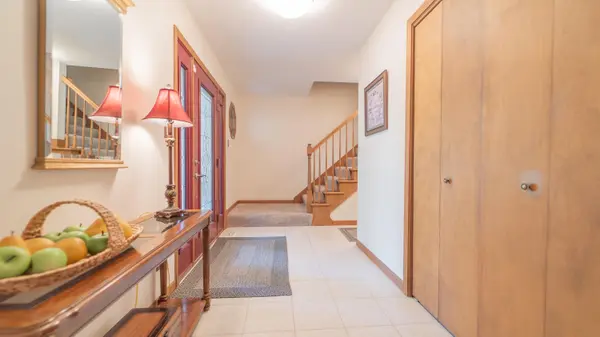
Welcome to your dream home in peaceful Buckhill Estates! Next door to everything that Crown Point has to offer! This well-maintained 4-bedroom, 4-bath residence offers ample space for entertaining, featuring a formal dining room, a welcoming living room, and a spacious great room with a cozy fireplace. The heart of the home boasts the kitchen that opens seamlessly to the inviting great room, making gatherings effortless. The sunroom which is located off the kitchen dining area, provides access to two back decks, perfect for outdoor entertaining.Enjoy the convenience of upper-level laundry which is logically placed with all of the bedrooms. Primary bedroom provides separate attached bathroom and walk-in closet. The finished basement offers a den that is perfect for recreation or relaxation and a flex room (currently used as 5th bedroom) and 1/2 bath. . The wooded backyard ensures privacy, while a storage shed offers extra convenience for your outdoor needs. Recent updates include: a new roof (installed just 2 years ago), a brand new dishwasher, and a new garage door with opener, new patio glass doors, well pump has been replaced. This home is truly move-in ready. Don't miss your chance to own this beautiful home!
Location
State IN
County Lake
Rooms
Basement Bath/Stubbed, Sump Pump, Crawl Space, Finished
Interior
Interior Features Breakfast Bar, Pantry, Walk-In Closet(s), Eat-in Kitchen, Country Kitchen, Ceiling Fan(s)
Heating Forced Air, Natural Gas
Fireplaces Number 1
Fireplaces Type Gas, Great Room
Fireplace Y
Appliance Dishwasher, Gas Range, Washer, Refrigerator, Microwave, Dryer, Disposal
Exterior
Exterior Feature Other
Parking Features Attached, Driveway, Garage Door Opener
Garage Spaces 2.5
View Y/N true
View Garden, Trees/Woods
Building
Lot Description Back Yard, Front Yard, Landscaped
Story Two
Sewer Public Sewer
Water Well
Level or Stories Two
Others
Tax ID 451618304002000041
SqFt Source Assessor
Acceptable Financing NRA20241103151438181093000000
Listing Terms NRA20241103151438181093000000
Financing Conventional
Read Less
Bought with Hoffman REALTORS LLC
Nearby Locations
GET MORE INFORMATION