


For more information regarding the value of a property, please contact us for a free consultation.
10458 Red Oak DR St. John, IN 46373
Want to know what your home might be worth? Contact us for a FREE valuation!

Our team is ready to help you sell your home for the highest possible price ASAP
Key Details
Sold Price $469,900
Property Type Single Family Home
Sub Type Single Family Residence
Listing Status Sold
Purchase Type For Sale
Square Footage 1,955 sqft
Price per Sqft $240
Subdivision Gates Of St John
MLS Listing ID 840128
Sold Date 06/26/26
Bedrooms 3
Full Baths 1
Three Quarter Bath 1
HOA Fees $42/ann
HOA Y/N Yes
Year Built 2018
Annual Tax Amount $4,003
Tax Year 2025
Lot Size 8,820 Sqft
Acres 0.2025
Property Sub-Type Single Family Residence
Property Description
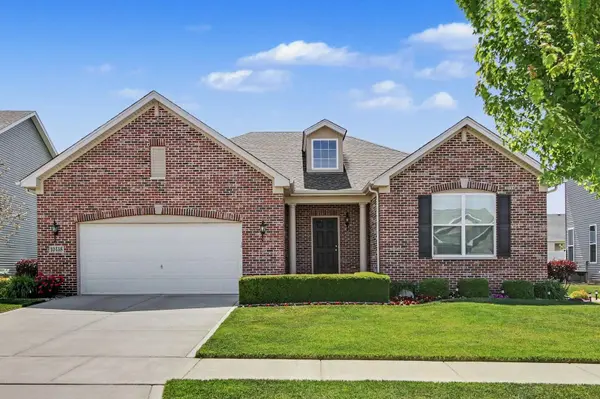
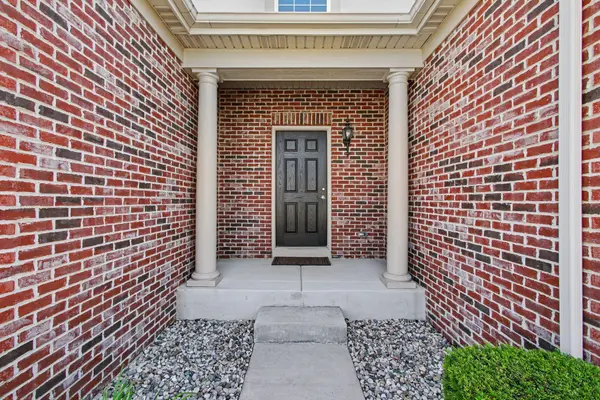
WELCOME HOME to the Gates of St John. PERFECT / BETTER THAN NEW... This 2000 sqft open concept ranch home is available NOW and priced to sell! MOVE IN READY and LOADED with features including open concept, 9' ceilings, vinyl plank flooring in foyer/kitchen/dining room, bonus flex/office room, big dining room and kitchen features lots of cabinet space, huge island/snack bar, HD counter tops & 42" upgraded cabinets with crown molding, Kohler cast iron sink with sprayer, RO water filtration system, and like new stainless steel appliances INCLUDED! Owners suite has a walk in closet and private bathroom with dual vanity sinks, lots of drawers, tiled shower with bench and glass door. Additional features include: Custom Graber blinds throughout. Recessed lighting in kitchen and living room. Main floor laundry room with added cabinet storage and utility sink. Oversized insulated garage has a 4ft extension, custom storage shelves, plus a Chamberland MyQ wi-fi garage door opener. Large basement with included water softener. PROFESSIONALLY landscaped, all brick front exterior and so much more. GREAT LOCATION! You get the best of both worlds - desirable Hanover Schools with St. John amenities. Schedule showing today - and make this great house YOUR NEW HOME!
Location
State IN
County Lake
Rooms
Basement Sump Pump, Unfinished
Interior
Interior Features Ceiling Fan(s), Walk-In Closet(s), Recessed Lighting, Pantry, Open Floorplan, Laminate Counters, Kitchen Island, High Ceilings, Entrance Foyer, Double Vanity
Heating Central, Natural Gas
Fireplace N
Appliance Disposal, Water Softener Owned, Stainless Steel Appliance(s), Refrigerator, Microwave, Gas Range, ENERGY STAR Qualified Appliances, Dishwasher
Exterior
Parking Features Attached, Oversized, Garage Faces Front, Driveway, Concrete, Garage Door Opener
Garage Spaces 2.5
Amenities Available Landscaping, Playground, Park, Other, Management, Maintenance Grounds
View Y/N true
View Neighborhood
Building
Lot Description Back Yard, Rectangular Lot, Landscaped, Front Yard
Story One
Sewer Public Sewer
Water Public
Level or Stories One
Schools
School District Hanover
Others
HOA Fee Include None
Tax ID 451503154012000015
SqFt Source Builder
Acceptable Financing NRA20260603164230204132000000
Listing Terms NRA20260603164230204132000000
Financing Conventional
Read Less
Bought with Trueblood Real Estate, LLC
Nearby Locations
GET MORE INFORMATION