



For more information regarding the value of a property, please contact us for a free consultation.
14306 S Blue Spruce CT Orland Park, IL 60462
Want to know what your home might be worth? Contact us for a FREE valuation!

Our team is ready to help you sell your home for the highest possible price ASAP
Key Details
Sold Price $381,000
Property Type Townhouse
Sub Type Townhouse-2 Story
Listing Status Sold
Purchase Type For Sale
Square Footage 2,132 sqft
Price per Sqft $178
Subdivision Evergreen
MLS Listing ID 12674702
Sold Date 07/21/26
Bedrooms 2
Full Baths 2
Half Baths 1
HOA Fees $360/mo
Rental Info No
Year Built 1999
Annual Tax Amount $8,331
Tax Year 2024
Lot Dimensions 31x77x32x77
Property Sub-Type Townhouse-2 Story
Property Description
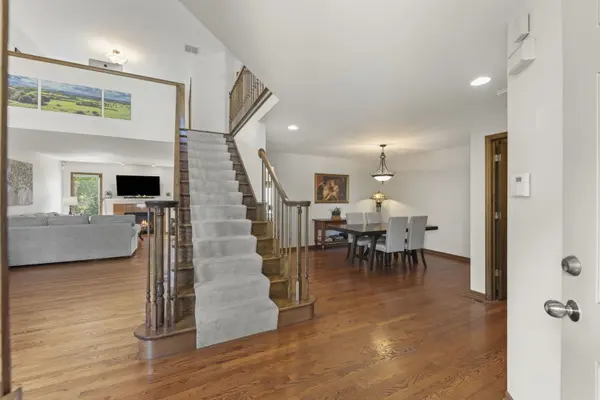
Townhomes like this rarely become available-and when they do, they don't last long! Nestled on a quiet court in desirable Evergreen Townhomes of Orland Park, this impeccably maintained 2 bedroom, PLUS FULL loft, 2.1 bathroom, 2-story home offers over 2,500 square feet of finished living space, a partially finished basement, private driveway, and attached 2-car garage. Step inside and you'll be greeted by beautiful hardwood floors that flow throughout the main level between the gorgeous kitchen, formal dining room, cozy family room and dramatic 2-story living room filled with natural light. The updated eat-in kitchen features quartz countertops, stainless steel appliances and breakfast bar seating. From the kitchen, step outside onto the elevated deck, with a beautiful backdrop of towering mature pines and established greenery that creates a serene, park-like setting right at home! Upstairs, you'll find two generously sized bedrooms that function like dual primary suites- each with its own private full bathroom and double closets. A spacious loft provides endless flexibility as a home office, workout room, reading nook, or potential third bedroom due to its ample size and closets. The partially finished basement adds additional living space, ample storage, and includes a bathroom rough-in (2026) for future expansion. Major updates include the roof and gutters (2024), stove (2025), dishwasher (2025), refrigerator (2024), washing machine (2024) and water heater (2021). New vinyl siding expected 2026 Enjoy maintenance-free living in a prime Orland Park location close to shopping, dining, parks, and transportation. Homes offering this combination of space, flexibility, updates, and location are hard to find so don't let it pass you by!
Location
State IL
County Cook
Area Orland Park
Body of Water 2 Story townhome
Rooms
Basement Partially Finished, Bath/Stubbed, Egress Window, Partial Exposure, Rec/Family Area, Storage Space, Full, Daylight
Interior
Interior Features Vaulted Ceiling(s), Solar Tube(s), Storage, Walk-In Closet(s), Granite Counters, Separate Dining Room
Heating Natural Gas, Forced Air
Cooling Central Air
Flooring Hardwood
Fireplaces Number 1
Fireplaces Type Gas Log, Gas Starter
Equipment Ceiling Fan(s), Sump Pump
Fireplace Y
Appliance Range, Microwave, Dishwasher, Refrigerator, Washer, Dryer, Stainless Steel Appliance(s), Gas Cooktop, Humidifier
Laundry Washer Hookup, In Unit, Sink
Exterior
Garage Spaces 2.0
Community Features Sidewalks, Street Lights
Roof Type Asphalt
Building
Lot Description Cul-De-Sac, Landscaped, Mature Trees
Building Description Vinyl Siding,Brick, No
Story 2
Sewer Public Sewer
Water Lake Michigan, Public
Structure Type Vinyl Siding,Brick
New Construction false
Schools
Elementary Schools Prairie Elementary School
Middle Schools Jerling Junior High School
High Schools Carl Sandburg High School
School District 135 , 135, 230
Others
HOA Fee Include Insurance,Exterior Maintenance,Lawn Care,Snow Removal
Ownership Fee Simple w/ HO Assn.
Special Listing Condition Standard
Pets Allowed Cats OK, Dogs OK, Number Limit, Size Limit
Read Less

© 2026 Listings courtesy of MRED as distributed by MLS GRID. All Rights Reserved.
Bought with Jingen Xu of Land Fairy Realty Corp.
Nearby Locations
GET MORE INFORMATION