



For more information regarding the value of a property, please contact us for a free consultation.
5800 Buck LN Portage, IN 46368
Want to know what your home might be worth? Contact us for a FREE valuation!

Our team is ready to help you sell your home for the highest possible price ASAP
Key Details
Sold Price $412,700
Property Type Single Family Home
Sub Type Single Family Residence
Listing Status Sold
Purchase Type For Sale
Square Footage 1,874 sqft
Price per Sqft $220
Subdivision Deer Creek Estates
MLS Listing ID 833971
Sold Date 08/20/26
Bedrooms 3
Full Baths 2
Half Baths 1
HOA Fees $31/ann
HOA Y/N Yes
Year Built 2025
Annual Tax Amount $10
Tax Year 2024
Lot Size 9,583 Sqft
Acres 0.22
Property Sub-Type Single Family Residence
Property Description
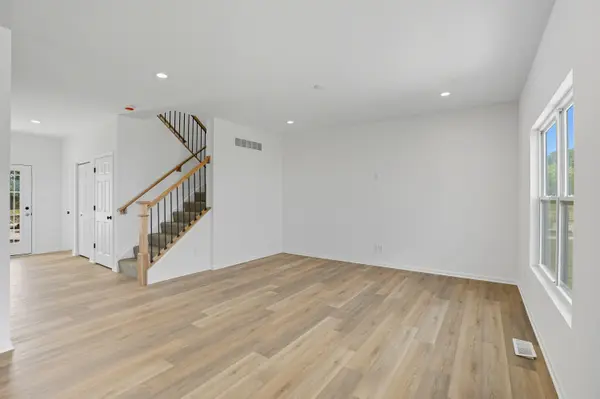
Proposed new construction in Deer Creek Estateswelcome to The Sienna, located in Portage, IN. This well-planned home includes 3 bedrooms, 2.5 bathrooms, a full basement, and a 2-car garage. The inviting foyer leads into a spacious open-concept great room featuring 9-foot ceilings on the main level. The great room connects effortlessly to the kitchen and breakfast area, creating a functional layout ideal for daily living and entertaining. The kitchen is designed with a pantry and a 5-foot quartz island with a 10-inch overhang and outlets, offering added seating and practicality. The second level features a primary bedroom with a walk-in closet and a private ensuite bathroom complete with a 60-inch double-bowl vanity and a bank of drawers. Two additional bedrooms share a full bathroom. Also located upstairs are a loft area and convenient upper-level laundry. A main-floor powder room provides added convenience, and the home includes a landscaped yard. Don't miss the opportunity to build your dream home in this desirable community. Be sure to ask about special builder financing and current promotions. Photos are of a similar home. Details and finishes may vary.
Location
State IN
County Porter
Rooms
Basement Unfinished
Interior
Interior Features High Ceilings, Walk-In Closet(s), Pantry, Open Floorplan, Kitchen Island
Heating Forced Air
Fireplace N
Appliance None
Exterior
Parking Features Attached, Garage Faces Front, Driveway, Concrete
Garage Spaces 2.0
Amenities Available None
View Y/N true
View None
Building
Lot Description Back Yard, Front Yard, Few Trees
Story Two
Sewer Public Sewer
Water Public
Level or Stories Two
Schools
School District Portage Township
Others
HOA Fee Include None
Tax ID 640523205046000016
Acceptable Financing NRA20260212230550883295000000
Listing Terms NRA20260212230550883295000000
Financing FHA
Read Less
Bought with Better Homes and Gardens Real
Nearby Locations
GET MORE INFORMATION