



For more information regarding the value of a property, please contact us for a free consultation.
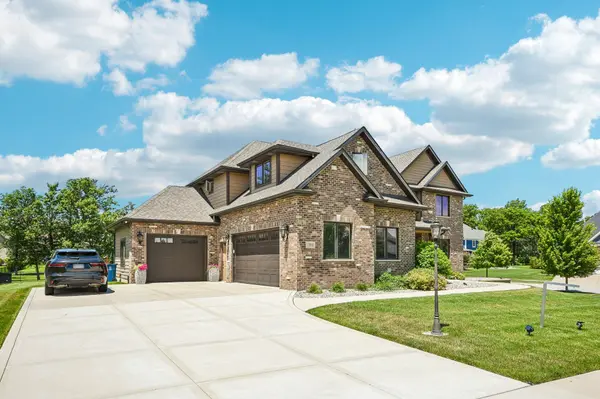
13560 Limerick DR St. John, IN 46373
Want to know what your home might be worth? Contact us for a FREE valuation!

Our team is ready to help you sell your home for the highest possible price ASAP
Key Details
Sold Price $880,500
Property Type Single Family Home
Sub Type Single Family Residence
Listing Status Sold
Purchase Type For Sale
Square Footage 5,394 sqft
Price per Sqft $163
Subdivision Kilkenny Estates
MLS Listing ID 837852
Sold Date 08/21/26
Bedrooms 4
Full Baths 5
HOA Y/N No
Year Built 2017
Annual Tax Amount $7,284
Tax Year 2024
Lot Size 0.545 Acres
Acres 0.545
Property Sub-Type Single Family Residence
Property Description
Welcome to this exceptional custom-built home in the highly sought-after Kilkenny Estates, where thoughtful design meets everyday luxury. Built in 2017, this residence offers 4 bedrooms, 5 full bathrooms, and a versatile basement bonus room. From the moment you enter, you'll notice the intentional layout and elevated finishes throughout. The main level includes a private en suite with a fully wheelchair-accessible bathroom, along with an additional full bathroom, offering flexibility for guests or multi-generational living. The kitchen is both functional and refined, featuring top-grade appliances, a built-in vacuum system, and granite countertops throughout, with a flexible dining area nearby. The primary suite is privately positioned and serves as a true retreat, complete with a spa-like bathroom featuring heated floors, a tiled shower with dual shower heads, and a soaking tub with a mounted television. The custom walk-in closet connects to a spacious laundry room with a utility sink and private salon space. Upstairs, two bedrooms share a thoughtfully designed dual-access bathroom, while a 9-foot catwalk adds architectural interest. The finished basement includes a kitchenette, full bath, gym area, and bonus room. Outdoor living features a covered pavilion with a fireplace, built-in gas grill, landscaped waterfall, garden beds, and an enclosed three-season porch. Additional highlights include a heated three-car garage, generator, and integrated speaker system.
Location
State IN
County Lake
Rooms
Basement Daylight, Full, Finished
Interior
Interior Features Ceiling Fan(s), Walk-In Closet(s), Tray Ceiling(s), Soaking Tub, Recessed Lighting, Pantry, Open Floorplan, Kitchen Island, In-Law Floorplan, His and Hers Closets, High Ceilings, Granite Counters, Entrance Foyer, Double Vanity, Crown Molding
Heating Central
Fireplaces Number 1
Fireplaces Type Living Room
Fireplace Y
Appliance Dryer, Water Softener Owned, Washer, Stainless Steel Appliance(s), Range Hood, Refrigerator, Range, Gas Water Heater, Gas Range, Freezer, Dishwasher, Disposal
Exterior
Exterior Feature Other
Parking Features Attached, Heated Garage, Garage Faces Side, Garage Faces Front, Garage Door Opener
Garage Spaces 3.0
Pool None
View Y/N true
View Neighborhood, None
Building
Lot Description Corner Lot, Sprinklers In Rear, Sprinklers In Front, Landscaped
Story Two
Sewer Public Sewer
Water Public
Level or Stories Two
Schools
School District Lake Central
Others
Tax ID 451119376016000035
SqFt Source Appraiser
Security Features Fire Alarm,Security System
Acceptable Financing NRA20260422220202651541000000
Listing Terms NRA20260422220202651541000000
Financing Conventional
Read Less
Bought with Realty Executives Premier
Nearby Locations
GET MORE INFORMATION