



For more information regarding the value of a property, please contact us for a free consultation.
4220 Viceroy ST Portage, IN 46368
Want to know what your home might be worth? Contact us for a FREE valuation!

Our team is ready to help you sell your home for the highest possible price ASAP
Key Details
Sold Price $331,990
Property Type Single Family Home
Sub Type Single Family Residence
Listing Status Sold
Purchase Type For Sale
Square Footage 1,498 sqft
Price per Sqft $221
Subdivision 23495
MLS Listing ID 837736
Sold Date 08/24/26
Bedrooms 3
Full Baths 2
HOA Fees $30/mo
HOA Y/N Yes
Year Built 2025
Annual Tax Amount $500
Tax Year 2025
Lot Size 6,098 Sqft
Acres 0.14
Property Sub-Type Single Family Residence
Property Description
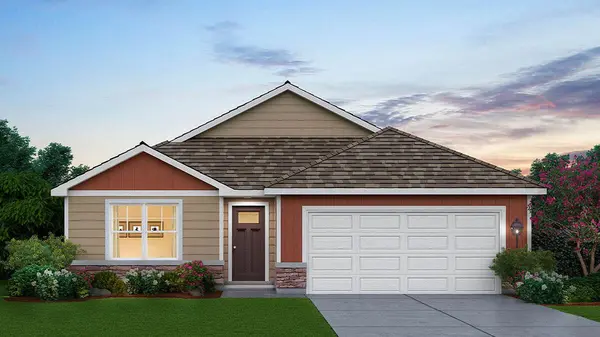
Brand-New Construction- EARLY SUMMER move-in! Welcome to the HARMONY, a beautiful and modern ranch-style home in Portage's newest community Bauer Farm! This thoughtfully designed 3-bedroom, 2-bathroom, and a 2 car garage home offers an inviting open-concept layout with abundant natural light. The kitchen features sleek quartz countertops, a spacious center island with additional seating, soft close designer flagstone cabinetry, and a walk-in pantry for ample storage. The primary suite features a generous walk-in closet and a private ensuite bath with dual sinks and a walk-in shower. A finished main-floor laundry room adds convenience. Additional highlights include a 2-car garage, landscaped and sodded front yard and seeded backyard and a concrete driveway. This home includes SMART Home Technology, featuring a smart video doorbell, smart Honeywell thermostat, smart door lock, Deako smart light switches and more. **Photos are of a similar model**
Location
State IN
County Porter
Interior
Interior Features Double Vanity, Walk-In Closet(s), Pantry, Open Floorplan, Kitchen Island
Heating Forced Air, Natural Gas
Fireplace N
Appliance Disposal, Range, Microwave, Dishwasher
Exterior
Exterior Feature None
Parking Features Driveway, Paved, Garage Faces Front
Garage Spaces 2.0
Amenities Available None
View Y/N true
View Neighborhood
Building
Lot Description Back Yard, Landscaped, Front Yard
Story One
Sewer Public Sewer
Water Public
Level or Stories One
Others
HOA Fee Include None
Tax ID Tbd
Acceptable Financing NRA20260424203417773919000000
Listing Terms NRA20260424203417773919000000
Financing Conventional
Read Less
Bought with Realty Executives Premier
Nearby Locations
GET MORE INFORMATION