



For more information regarding the value of a property, please contact us for a free consultation.
8605 Manor House DR St. John, IN 46373
Want to know what your home might be worth? Contact us for a FREE valuation!

Our team is ready to help you sell your home for the highest possible price ASAP
Key Details
Sold Price $635,000
Property Type Single Family Home
Sub Type Single Family Residence
Listing Status Sold
Purchase Type For Sale
Square Footage 3,208 sqft
Price per Sqft $197
Subdivision Castle Rock Ph 1
MLS Listing ID 840932
Sold Date 08/28/26
Bedrooms 4
Full Baths 2
Three Quarter Bath 1
HOA Y/N No
Year Built 2020
Annual Tax Amount $6,132
Tax Year 2025
Lot Size 0.395 Acres
Acres 0.395
Property Sub-Type Single Family Residence
Property Description
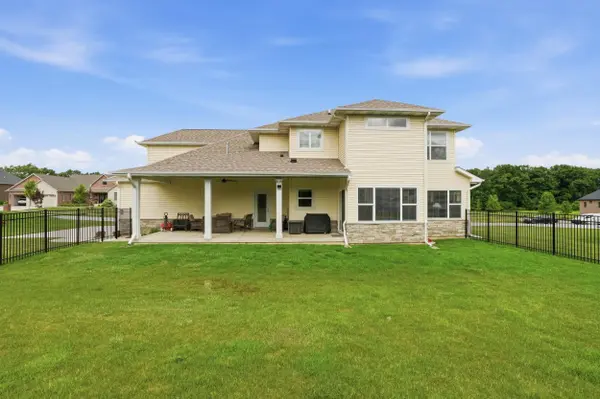
Welcome to this beautifully maintained two-story home in the desirable Castle Rock subdivision, offering approximately 3,200 square feet of finished living space, 4 bedrooms, 3 bathrooms, and an unfinished basement ready for future expansion. The inviting main level features hardwood flooring throughout, a spacious great room highlighted by a cozy fireplace, and a stunning eat-in kitchen complete with granite countertops, pantry, abundant cabinetry, and all kitchen appliances included. A formal dining room with elegant wainscoting provides the perfect setting for gatherings and special occasions. A versatile main-floor bedroom can also serve as a private office or flex space. The large laundry and mud room offers exceptional functionality with built-in bench seating and convenient storage. Upstairs, you'll find a generous bonus room along with three additional bedrooms. Two secondary bedrooms feature walk-in closets and built-in desks. The spacious primary suite is a true retreat, showcasing a lighted tray ceiling, large walk-in closet, and a luxurious private bath with an oversized walk-in shower and soaking tub. Additional highlights include zoned HVAC, a sprinkler system servicing both the front and rear yard, a fenced backyard, and a massive covered patio ideal for outdoor entertaining and relaxation. The attached 3-car garage includes an electric vehicle charging station for added convenience. This exceptional home combines thoughtful design, quality finishes, and outstanding indoor and outdoor living spaces.
Location
State IN
County Lake
Zoning residential
Rooms
Basement Full, Unfinished, Sump Pump, Interior Entry
Interior
Interior Features Ceiling Fan(s), Walk-In Closet(s), Tray Ceiling(s), Stone Counters, Soaking Tub, Pantry, Kitchen Island, In-Law Floorplan, Granite Counters, Eat-in Kitchen, Double Vanity
Heating Forced Air, Zoned, Natural Gas
Fireplaces Number 1
Fireplaces Type Great Room
Fireplace Y
Appliance Dishwasher, Water Softener Owned, Refrigerator, Range, Microwave
Exterior
Exterior Feature Lighting, Private Yard
Parking Features Attached, Kitchen Level, Garage Faces Side, Driveway, Concrete, Garage Door Opener
Garage Spaces 3.0
Fence Back Yard, Fenced
View Y/N true
View Neighborhood
Building
Lot Description Back Yard, Sprinklers In Rear, Sprinklers In Front, Landscaped, Front Yard
Story Two
Sewer Public Sewer
Water Public
Level or Stories Two
Schools
School District Lake Central
Others
Tax ID 451130127012000035
SqFt Source Assessor
Acceptable Financing NRA20260616152552867334000000
Listing Terms NRA20260616152552867334000000
Financing Cash
Read Less
Bought with Realty Executives Premier
Nearby Locations
GET MORE INFORMATION