



For more information regarding the value of a property, please contact us for a free consultation.
3826 Cypress DR Portage, IN 46368
Want to know what your home might be worth? Contact us for a FREE valuation!

Our team is ready to help you sell your home for the highest possible price ASAP
Key Details
Sold Price $410,000
Property Type Single Family Home
Sub Type Single Family Residence
Listing Status Sold
Purchase Type For Sale
Square Footage 2,631 sqft
Price per Sqft $155
Subdivision Swanson Trails
MLS Listing ID 841488
Sold Date 08/28/26
Bedrooms 4
Full Baths 2
Half Baths 1
HOA Fees $40/ann
HOA Y/N Yes
Year Built 2026
Tax Year 2025
Lot Size 7,875 Sqft
Acres 0.1808
Property Sub-Type Single Family Residence
Property Description
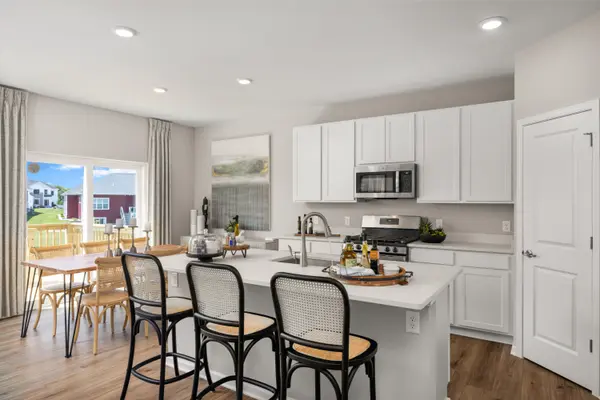
AUGUST DELIVERY! * SPECIAL INCENTIVES AVAILABLE! HOMESITE # 0225 Discover the Wren, a thoughtfully designed two-story home that blends modern comfort with everyday functionality. This layout features four spacious bedrooms, two full bathrooms, and a convenient study on the main floor. The open-concept design connects the kitchen, dining area, and family room, creating a seamless flow that's ideal for both relaxed living and entertaining. Luxury vinyl plank flooring extends throughout this main living space, adding warmth and durability. A charming, covered porch creates a warm and welcoming entry, setting the tone for what's inside. The kitchen is well-appointed with a large center island, quartz countertops, stainless steel appliances, and ample cabinetry for storage and organization. A versatile flex room on the first floor adds extra space for a home office, playroom, or quiet retreat--tailored to fit your lifestyle. Upstairs, the private owner's suite offers a generous walk-in closet, and an en-suite bathroom designed for comfort. Three additional bedrooms and a full bathroom provide flexible options for family, guests, or hobbies. A second-floor laundry room adds convenience, while a two-car garage and thoughtful interior design details enhance daily living. The Wren delivers a smart, stylish layout designed to support the rhythms of modern life. Exterior will be DRIFTWOOD color siding with Old Lafayette color brick. (pic for reference ONLY) ** *Photos are not this actual home* Portage is home to multiple parks, golf courses and Indiana Dunes National Park, a beautiful recreation site. In the area are hospitals, shops, restaurants and local schools. Swanson Trails is situated just south of Route 6 and less than three miles from the I-80 interchange. Downtown Chicago is 40 miles away.
Location
State IN
County Porter
Zoning residential
Interior
Interior Features Double Vanity, Walk-In Closet(s), Pantry, Open Floorplan, Kitchen Island, Entrance Foyer
Heating Central, Natural Gas, Forced Air
Fireplace N
Appliance Disposal, Stainless Steel Appliance(s), Microwave, Gas Range, Dishwasher
Exterior
Exterior Feature Lighting, Rain Gutters, Private Yard
Parking Features Attached, Driveway, Concrete, Off Street
Garage Spaces 2.0
Amenities Available Jogging Path, Playground, Park
View Y/N true
View None
Building
Lot Description Back Yard, Private, Paved, Landscaped, Front Yard, Few Trees
Story Two
Sewer Public Sewer
Water Public
Level or Stories Two
Schools
School District Portage Township
Others
HOA Fee Include None
Tax ID 640626301051000016
Security Features Carbon Monoxide Detector(s),Smoke Detector(s),Other
Acceptable Financing NRA20260630172102387506000000
Listing Terms NRA20260630172102387506000000
Financing VA
Read Less
Bought with Realty Executives Premier
Nearby Locations
GET MORE INFORMATION