



For more information regarding the value of a property, please contact us for a free consultation.
10913 Remington PL St. John, IN 46373
Want to know what your home might be worth? Contact us for a FREE valuation!

Our team is ready to help you sell your home for the highest possible price ASAP
Key Details
Sold Price $291,990
Property Type Townhouse
Sub Type Townhouse
Listing Status Sold
Purchase Type For Sale
Square Footage 1,542 sqft
Price per Sqft $189
Subdivision 95116
MLS Listing ID 835791
Sold Date 08/31/26
Bedrooms 3
Full Baths 1
Half Baths 1
Three Quarter Bath 1
HOA Fees $200/mo
HOA Y/N Yes
Year Built 2025
Annual Tax Amount $100
Tax Year 2024
Lot Size 1,742 Sqft
Acres 0.04
Property Sub-Type Townhouse
Property Description
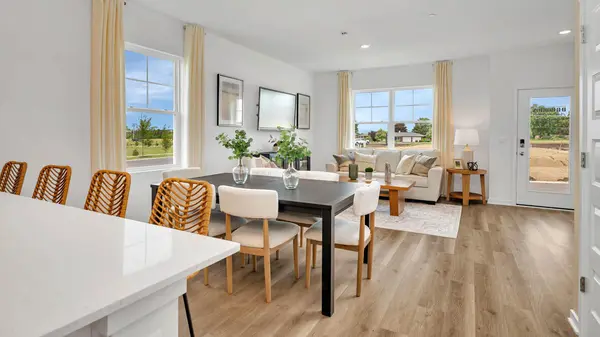
Discover yourself at 10913 Remington Place, St John Indiana, a beautiful new townhome in our Maple Gate community. This townhome is move-in READY! Make this townhome yours for the holidays! Homesite includes a fully sodded yard that is maintained throughout the year as well as snow removal in the winter. This Norfolk townhome plan offers over 1,500 square feet of living space with 3 bedrooms plus a loft, 2.5 baths, a mudroom and a 2-car garage. As soon as you step inside, you'll be greeted by our open concept living area, featuring luxury vinyl plank and 9' ceilings throughout the main living areas. The expansive kitchen overlooks the dining and great room areas, making it the ideal space to entertain. Additionally, your kitchen features designer 36-inch cabinetry, a spacious island with quartz countertops, and pantry. Enjoy your large primary bedroom with a walk-in closet and connecting en suite bathroom. The rest of the upper level features a laundry room, secondary bedrooms with a full second bath, and linen closet. All Northwest Indiana homes include our America's Smart Home Technology, featuring a smart video doorbell, smart Honeywell thermostat, smart door lock, Deako smart light switches and more. Photos are of similar home and model home. Actual home built may vary.
Location
State IN
County Lake
Interior
Interior Features Double Vanity, Walk-In Closet(s), Pantry, Open Floorplan
Heating Forced Air, Natural Gas
Fireplace N
Appliance Disposal, Range, Microwave, Dishwasher
Exterior
Exterior Feature Other
Parking Features Attached, Garage Faces Rear, Driveway, Garage Door Opener
Garage Spaces 2.0
Amenities Available Other
View Y/N true
View Neighborhood
Building
Lot Description Landscaped
Story Two
Sewer Public Sewer
Water Public
Level or Stories Two
Others
HOA Fee Include Maintenance Grounds,Snow Removal,Maintenance Structure
Tax ID Tbd
SqFt Source Builder
Security Features Smoke Detector(s)
Acceptable Financing NRA20260320185329497066000000
Listing Terms NRA20260320185329497066000000
Financing Conventional
Read Less
Bought with Non Member
Nearby Locations
GET MORE INFORMATION