



For more information regarding the value of a property, please contact us for a free consultation.
8427 Randolph ST Crown Point, IN 46307
Want to know what your home might be worth? Contact us for a FREE valuation!

Our team is ready to help you sell your home for the highest possible price ASAP
Key Details
Sold Price $422,200
Property Type Single Family Home
Sub Type Single Family Residence
Listing Status Sold
Purchase Type For Sale
Square Footage 4,910 sqft
Price per Sqft $85
MLS Listing ID 843224
Sold Date 09/15/26
Bedrooms 5
Half Baths 1
Three Quarter Bath 3
HOA Y/N No
Year Built 1958
Annual Tax Amount $2,861
Tax Year 2024
Lot Size 1.460 Acres
Acres 1.46
Property Sub-Type Single Family Residence
Property Description
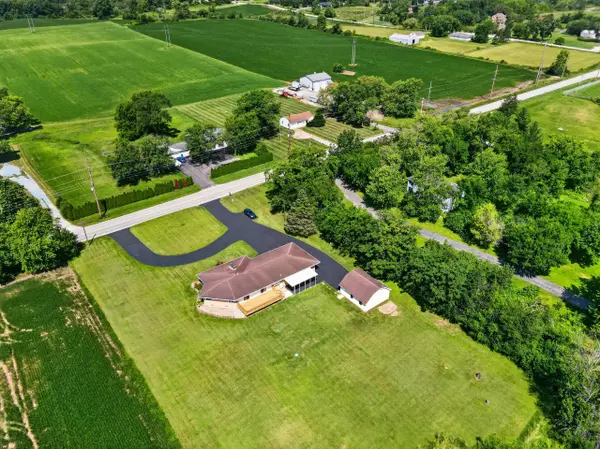
Welcome to this exceptional custom all-brick ranch situated on a beautifully landscaped 1.46-acre homesite, offering over 4,900 square feet of finished living space with approximately 2,755 square feet on the main level and a 2,155 square foot finished basement. A newly sealcoated circular driveway, complemented by a separate side driveway leading to the oversized detached two-car garage, creates a grand first impression while providing abundant parking for family and guests. Inside, you'll be welcomed by a stunning wood-lined foyer that sets the tone for this meticulously maintained home. Timeless craftsmanship is showcased throughout with rich wood trim, arched openings, solid oak finishes, and an abundance of natural light. The spacious kitchen is truly the heart of the home, featuring extensive custom cabinetry, a large center island with cooktop, generous counter space, hardwood floors, and bar stools that will remain with the home. The elegant custom dining room furniture is also included, making it easy to move in and start enjoying the space immediately. The main level offers four spacious bedrooms, including a fourth bedroom with soaring ceilings that creates the perfect private space for related living, guests, a home office, or a home-based business. The finished basement adds incredible flexibility with a fifth bedroom, full bath, expansive recreation areas, two large storage rooms, and endless possibilities for entertaining, extended family living, or hobby space. Two fireplaces, including a beautiful see-through fireplace, create warm and inviting gathering spaces throughout the home. Recent improvements include a brand-new A/C compressor, fresh interior paint, new carpeting, new Pergo flooring in one bedroom, updated bathroom vanities, and new ceiling fans. Step outside onto the impressive newly built oversized deck overlooking the exceptionally private backyard, where mature trees, beautiful landscaping, decorative paver accents, and expansive gre
Location
State IN
County Lake
Zoning residential
Rooms
Basement Bath/Stubbed, Storage Space, Sump Pump, Other, Interior Entry, Full, Finished, Daylight
Interior
Interior Features Ceiling Fan(s), Country Kitchen, Walk-In Closet(s), Recessed Lighting, In-Law Floorplan, High Ceilings, Eat-in Kitchen
Heating Central, Forced Air
Fireplaces Number 2
Fireplaces Type Basement, Wood Burning, Living Room, Gas, Family Room
Fireplace Y
Appliance Built-In Gas Range, Refrigerator, Gas Water Heater, Gas Cooktop, Dishwasher, Dryer
Exterior
Exterior Feature Lighting, Private Yard
Parking Features Detached, Oversized, Garage Faces Front, Driveway, Asphalt, Additional Parking, Garage Door Opener
Garage Spaces 2.0
View Y/N true
View Neighborhood, Rural
Building
Lot Description Back Yard, Rectangular Lot, Private, Landscaped, Front Yard, Few Trees
Story One
Sewer Septic Tank
Water Public
Level or Stories One
Schools
School District Merrillville
Others
Tax ID 451321300011000030
SqFt Source Public Records
Security Features Carbon Monoxide Detector(s),Smoke Detector(s)
Acceptable Financing NRA20260731144843888177000000
Listing Terms NRA20260731144843888177000000
Financing Cash
Read Less
Bought with McColly Real Estate
Nearby Locations
GET MORE INFORMATION