



For more information regarding the value of a property, please contact us for a free consultation.
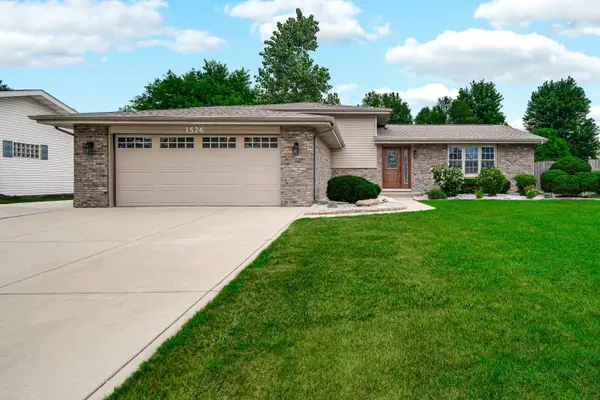
1526 Clover LN Schererville, IN 46375
Want to know what your home might be worth? Contact us for a FREE valuation!

Our team is ready to help you sell your home for the highest possible price ASAP
Key Details
Sold Price $419,900
Property Type Single Family Home
Sub Type Single Family Residence
Listing Status Sold
Purchase Type For Sale
Square Footage 2,000 sqft
Price per Sqft $209
Subdivision Elm Ridge Add
MLS Listing ID 843185
Sold Date 09/15/26
Bedrooms 4
Full Baths 1
Three Quarter Bath 1
HOA Y/N No
Year Built 1988
Annual Tax Amount $2,369
Tax Year 2025
Lot Size 9,757 Sqft
Acres 0.224
Property Sub-Type Single Family Residence
Property Description
MOVE-IN READY 4Bdrm/2Bth HOME offers 2,000Sqft of QUALITY FINISHED Living Space in PRIME LOCATION! Attractively Landscaped Exterior with Decorative Glass Entry Door WELCOMES YOU into Vaulted Main Level boasting Beautiful HICKORY HARDWOOD FLOORING throughout Great Room, Hallway, and Upper-Level Bedrooms. UPDATED EAT-IN KITCHEN showcases Quality Cabinetry, QUARTZ COUNTERTOPS, Glass Tile Backsplash, Pantry, STAINLESS-STEEL APPLIANCES, and Glass Slider to Privacy-Fenced Backyard with Composite Deck, Retractable Awning, and STORAGE SHED WITH ELECTRICITY. Upper-Level offers Three Bedrooms plus Full Bath with JETTED TUB and Tile Shower Surround. Lower-Level offers REC ROOM, 4th BEDROOM/FLEX SPACE with Removable Wall, Updated Bath, and Laundry Room. Replacement Windows, Newer Roof, 2x6 Construction, Generator Hookup, Additional Parking Pad, and Attached 2.5-CAR GARAGE provide exceptional VALUE. CONVENIENTLY SITUATED near Rt30/Rt41, Shopping, Restaurants, & New South Shore Commuter Extension!
Location
State IN
County Lake
Zoning residential
Rooms
Basement Crawl Space
Interior
Interior Features Ceiling Fan(s), Vaulted Ceiling(s), Recessed Lighting, Pantry, Eat-in Kitchen
Heating Forced Air, Natural Gas
Fireplace N
Appliance Dryer, Washer, Refrigerator, Other, Microwave, Gas Range, Dishwasher, Disposal
Exterior
Exterior Feature Private Yard
Parking Features Attached, Driveway, Garage Door Opener
Garage Spaces 2.5
View Y/N true
View Neighborhood
Building
Lot Description Back Yard, Landscaped
Story Tri-Level
Sewer Public Sewer
Water Public
Level or Stories Tri-Level
Schools
School District Lake Central
Others
Tax ID 451117301019000036
SqFt Source Assessor
Acceptable Financing NRA20260729143959547108000000
Listing Terms NRA20260729143959547108000000
Financing Conventional
Read Less
Bought with House Curate Company, LLC
Nearby Locations
GET MORE INFORMATION