



For more information regarding the value of a property, please contact us for a free consultation.
17336 Carlyle CT Tinley Park, IL 60487
Want to know what your home might be worth? Contact us for a FREE valuation!

Our team is ready to help you sell your home for the highest possible price ASAP
Key Details
Sold Price $380,000
Property Type Townhouse
Sub Type Townhouse-Ranch
Listing Status Sold
Purchase Type For Sale
Square Footage 1,338 sqft
Price per Sqft $284
Subdivision Carlyle Ridge
MLS Listing ID 12764265
Sold Date 10/08/26
Bedrooms 2
Full Baths 3
HOA Fees $295/mo
Year Built 1998
Annual Tax Amount $6,777
Tax Year 2025
Lot Dimensions 42.9 X 79.2 X 42.5 X 78.6
Property Sub-Type Townhouse-Ranch
Property Description
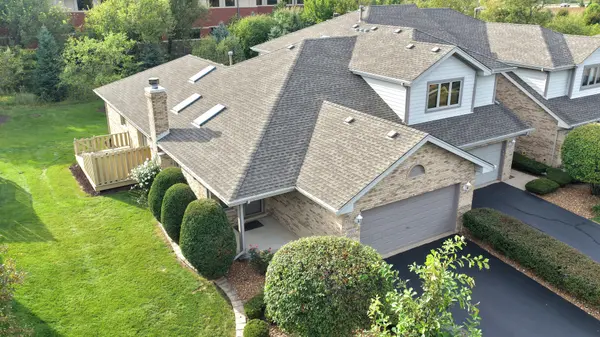
Beautiful end-unit ranch townhouse offering an ideal combination of comfortable main-level living and an expansive finished basement, featuring 2 bedrooms, 3 full baths, and a 2-car attached garage. The inviting living room showcases a vaulted ceiling, wood beam, skylights, and a gas fireplace, creating a warm and open gathering space filled with tons of natural light. The formal dining room flows into the eat-in kitchen, which features updated quartz countertops, a glass-tile backsplash, white appliances, pantry closet, and another skylight that brings in even more natural light. The spacious master bedroom features a tray ceiling and walk-in closet, while the updated master bath offers a quartz-topped vanity, whirlpool tub, separate stand-up shower, and skylight. The second bedroom also includes a walk-in closet, and the main level is completed by a second full bath and convenient laundry room. The finished full basement provides even more living space with a large recreation room, wet bar with extra refrigerator, full bath, and separate storage room. With its desirable end-unit location, abundant natural light, versatile floor plan, and extensive finished living space, this townhouse offers exceptional comfort and functionality.
Location
State IL
County Cook
Area Tinley Park
Rooms
Basement Finished, Full
Interior
Interior Features Vaulted Ceiling(s), Wet Bar, 1st Floor Bedroom, 1st Floor Full Bath, Storage, Built-in Features, Walk-In Closet(s)
Heating Natural Gas, Forced Air
Cooling Central Air
Fireplaces Number 1
Fireplaces Type Gas Log, Gas Starter
Equipment CO Detectors, Ceiling Fan(s), Sump Pump
Fireplace Y
Appliance Range, Microwave, Dishwasher, Refrigerator, Washer, Dryer, Humidifier
Laundry Main Level
Exterior
Garage Spaces 2.0
Community Features Sidewalks, Street Lights
Roof Type Asphalt
Building
Lot Description Common Grounds, Landscaped
Building Description Brick, No
Story 1
Sewer Public Sewer
Water Lake Michigan
Structure Type Brick
New Construction false
Schools
High Schools Victor J Andrew High School
School District 140 , 140, 230
Others
HOA Fee Include Water,Insurance,Lawn Care,Snow Removal
Ownership Fee Simple w/ HO Assn.
Special Listing Condition None
Pets Allowed Cats OK, Dogs OK
Read Less

© 2026 Listings courtesy of MRED as distributed by MLS GRID. All Rights Reserved.
Bought with Lauren Litoborski of Crosstown Realtors Inc
Nearby Locations
GET MORE INFORMATION