

For more information regarding the value of a property, please contact us for a free consultation.
1013 177th PL Hammond, IN 46324
Want to know what your home might be worth? Contact us for a FREE valuation!

Our team is ready to help you sell your home for the highest possible price ASAP
Key Details
Sold Price $235,000
Property Type Single Family Home
Sub Type Single Family Residence
Listing Status Sold
Purchase Type For Sale
Square Footage 2,292 sqft
Price per Sqft $102
Subdivision Calumet Center 2Nd Add
MLS Listing ID 844709
Sold Date 10/09/26
Bedrooms 4
Full Baths 2
Three Quarter Bath 1
HOA Y/N No
Year Built 1942
Annual Tax Amount $1,860
Tax Year 2025
Lot Size 5,009 Sqft
Acres 0.115
Property Sub-Type Single Family Residence
Property Description
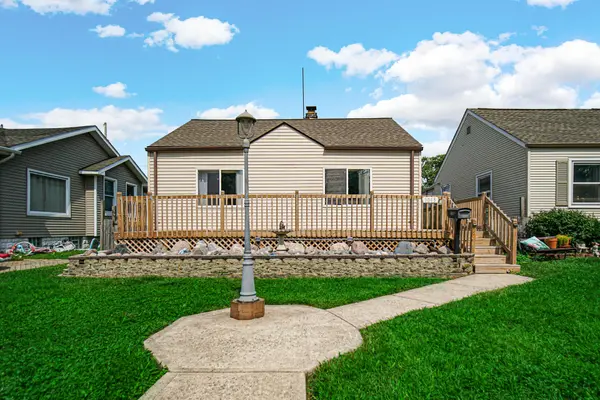
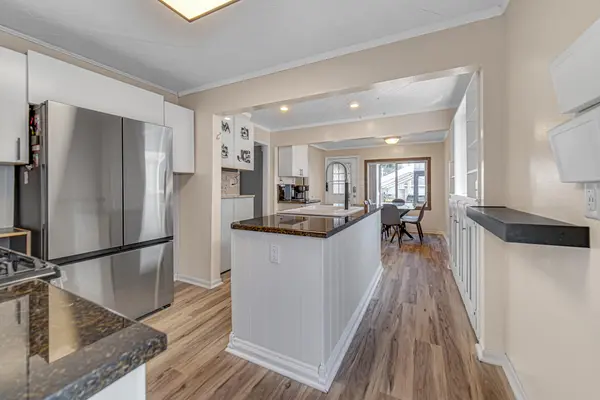
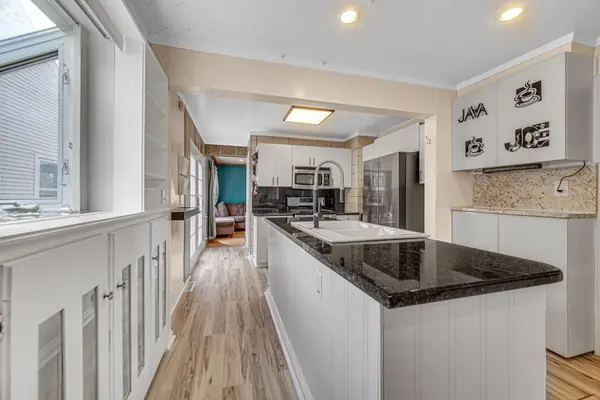
Welcome home to this charming and versatile 4-bedroom, 3-bath, 1.5-story home offering plenty of space to spread out and enjoy! Expansive front decking creates a welcoming entrance, while newer rear decks provide multiple spaces for outdoor entertaining, including a covered area and pergola that remains. A fully fenced play area is perfect for little ones or four-legged family members! Inside, the oversized kitchen serves as the heart of the home, featuring granite countertops, custom vinyl cabinetry, and an open layout flowing into the breakfast/eat-in area. A huge pantry offers exceptional storage, while the adjoining 3-season room/mudroom provides even more convenient storage space. The main level also features a spacious laundry room, a bright living room with hardwood flooring and an accent wall, plus 3 bedrooms and 2 baths. The mostly finished lower level is home to the private primary suite, complete with a HUGE 8x5 walk-in closet, jetted tub, and double-bowl vanity. Upstairs, a versatile bonus room can serve as a playroom, gaming room, additional living space, home office, or even another bedroom! A unique bonus is the former 1.5-car garage, transformed into a fully finished, insulated studio complete with carpeting, heat, and air conditioning--ideal for a home office, creative space, gym, hobby room, or whatever fits your lifestyle! Additional updates include a furnace and A/C approximately 4 years old, water heater approximately 2 years old, 10-year-old roof, and newer appliances. All appliances remain with a full-price offer! For added peace of mind, the seller is offering a 1 yr Americas Preferred home warranty (499 value) at closing. Conveniently located near shopping, medical facilities, schools, places of worship, and more, with easy highway access and a convenient commute to Illinois. With its flexible spaces, impressive storage, updated mechanicals, and room for everyone, this home is ready to adapt to the way YOU live.
Location
State IN
County Lake
Rooms
Basement Bath/Stubbed, Partially Finished, Interior Entry, Finished, Daylight
Interior
Interior Features Ceiling Fan(s), Country Kitchen, Walk-In Closet(s), Pantry, Kitchen Island, Granite Counters, Eat-in Kitchen, Double Vanity
Heating Forced Air, Natural Gas
Fireplace N
Appliance Dryer, Washer, Stainless Steel Appliance(s), Refrigerator, Microwave, Gas Range, Freezer, Dishwasher, Disposal
Exterior
Exterior Feature Private Yard, Storage
Parking Features Detached, On Street, Garage Faces Rear, Alley Access, Additional Parking, Off Street
Garage Spaces 1.0
Fence Fenced
Pool None
View Y/N true
View Neighborhood
Building
Lot Description Back Yard, Landscaped
Story One and One Half
Sewer Public Sewer
Water Public
Level or Stories One and One Half
Others
Tax ID 450718326018000023
SqFt Source Assessor
Acceptable Financing NRA20260824001740376880000000
Listing Terms NRA20260824001740376880000000
Financing Conventional
Read Less
Bought with Ellsbury Group
Nearby Locations
GET MORE INFORMATION