


For more information regarding the value of a property, please contact us for a free consultation.
11258 Melrose CT Orland Park, IL 60467
Want to know what your home might be worth? Contact us for a FREE valuation!

Our team is ready to help you sell your home for the highest possible price ASAP
Key Details
Sold Price $479,350
Property Type Townhouse
Sub Type Townhouse-Ranch,Townhouse-2 Story
Listing Status Sold
Purchase Type For Sale
Square Footage 2,487 sqft
Price per Sqft $192
Subdivision Courtyards Of Orland
MLS Listing ID 12727156
Sold Date 10/16/26
Bedrooms 2
Full Baths 2
Half Baths 1
HOA Fees $295/mo
Year Built 1998
Annual Tax Amount $8,760
Tax Year 2024
Lot Dimensions 48X111
Property Sub-Type Townhouse-Ranch,Townhouse-2 Story
Property Description
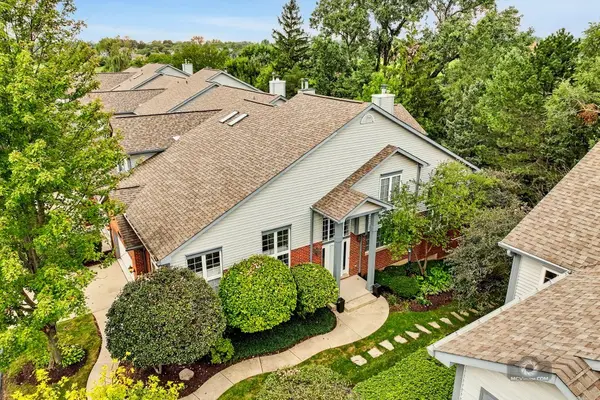
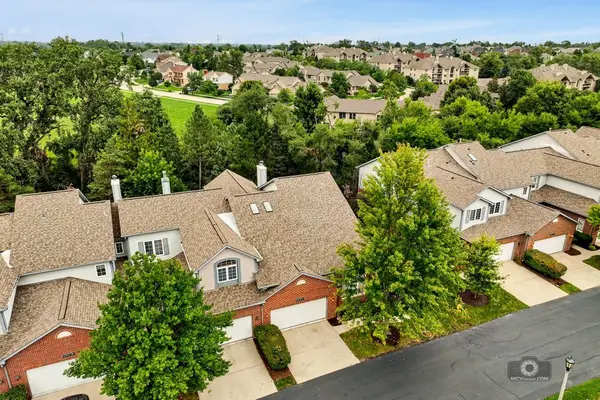
Welcome to this remarkably stunning, rarely available end-unit townhome that perfectly blends comfort, high-end style, and natural beauty. Offering a serene lifestyle with tranquil tree-lined views, a peaceful nearby creek, and wide-open green space, this property delivers ultimate privacy and maintenance-free living at its absolute finest. Step inside to a sun-drenched main level boasting soaring floor-to-ceiling windows, custom Hunter Douglas window treatments, and gleaming hardwood floors highlighted by upscale 5.5-inch trim. The spacious living room features a cozy gas fireplace and sliding door access to your private, recently stained deck. Entertain effortlessly in the formal dining room or the completely remodeled eat-in kitchen, which showcases vaulted ceilings, granite countertops, a breakfast bar, and refinished cabinetry with crown molding. The highly desirable MAIN floor master suite serves as a true sanctuary, complete with a walk-in closet and a luxury bathroom featuring double sinks, a separate shower, and a deep soaking tub. A convenient main floor laundry room with a utility sink and extra cabinetry, along with an updated powder room, completes the main level. Upstairs, an elegant railing leads to a versatile loft space-ideal for an office or reading nook-and a massive second primary suite behind elegant French doors. This second retreat features vaulted ceilings, skylights, a walk-in closet, and an en-suite bath with a whirlpool tub and double sinks. The thoughtfully designed look-out basement is a true showstopper for entertaining! Enjoy a massive family room, separate recreation space, a private office, and a full wet bar with granite countertops and a beverage fridge. With peace of mind from a newer furnace (2023), AC (2019), water heater (2019), and roof/gutters (2016), there is nothing left to do but move right in. This is a rare opportunity you won't want to miss! LIVE & ENJOY!
Location
State IL
County Cook
Area Orland Park
Rooms
Basement Finished, Crawl Space, Partial
Interior
Interior Features Cathedral Ceiling(s), Wet Bar, 1st Floor Bedroom, 1st Floor Full Bath, Storage, Built-in Features, Walk-In Closet(s)
Heating Natural Gas, Forced Air
Cooling Central Air
Flooring Hardwood
Fireplaces Number 1
Fireplaces Type Gas Log, Gas Starter, Includes Accessories
Equipment TV-Cable, Ceiling Fan(s), Sump Pump, Sprinkler-Lawn
Fireplace Y
Appliance Range, Microwave, Dishwasher, Refrigerator, Bar Fridge, Washer, Dryer, Disposal, Stainless Steel Appliance(s), Wine Refrigerator
Laundry Main Level, In Unit, Sink
Exterior
Garage Spaces 2.0
Community Features Park, Street Lights
Utilities Available Cable Available
Waterfront Description Pond
View Water
Roof Type Asphalt
Building
Lot Description Landscaped, Mature Trees, Views
Building Description Vinyl Siding,Brick, No
Story 2
Sewer Public Sewer
Water Lake Michigan
Structure Type Vinyl Siding,Brick
New Construction false
Schools
High Schools Carl Sandburg High School
School District 135 , 135, 230
Others
HOA Fee Include Exterior Maintenance,Lawn Care,Snow Removal
Ownership Fee Simple w/ HO Assn.
Special Listing Condition None
Pets Allowed Cats OK, Dogs OK, Number Limit
Read Less

© 2026 Listings courtesy of MRED as distributed by MLS GRID. All Rights Reserved.
Bought with Betty Ryba of At Home Realty Group, Inc.
Nearby Locations
GET MORE INFORMATION