


For more information regarding the value of a property, please contact us for a free consultation.
6176 River Run AVE Portage, IN 46368
Want to know what your home might be worth? Contact us for a FREE valuation!

Our team is ready to help you sell your home for the highest possible price ASAP
Key Details
Sold Price $291,826
Property Type Multi-Family
Sub Type Half Duplex
Listing Status Sold
Purchase Type For Sale
Square Footage 1,429 sqft
Price per Sqft $204
Subdivision Rivertrace
MLS Listing ID 835530
Sold Date 10/23/26
Bedrooms 2
Full Baths 1
Three Quarter Bath 1
HOA Fees $155/mo
HOA Y/N Yes
Year Built 2026
Tax Year 2025
Lot Size 6,664 Sqft
Acres 0.153
Property Sub-Type Half Duplex
Property Description
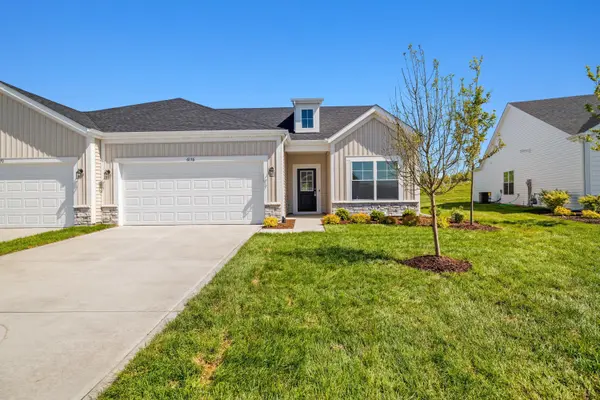
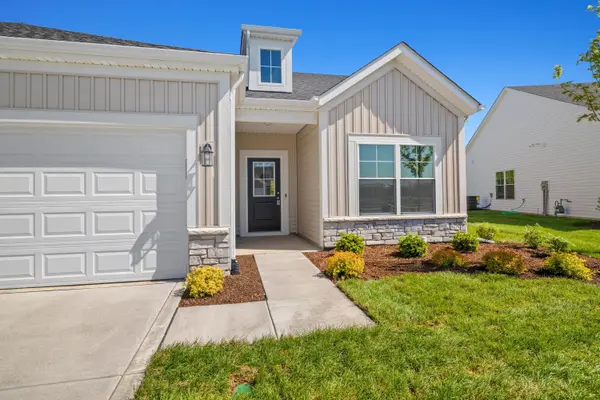
Move in and Ready Now! The Quincey villa plan is a must see in the Low Maintenance Living Rivertrace Community! From the moment you walk in you will love the 9' ceilings, the natural lighting as well as the integrated LED Lighting. The spacious great room and dining space is open to the kitchen. The kitchen offers attractive stained Anchor cabinets, peppercorn quartz counter tops, island, stainless steel appliances including refrigerator, walk-in pantry and more making this an ideal space for entertainment! On those nice days head outside to the covered patio, which is great for cookouts and just relaxing. Escape to the primary suite which offers a private bath, large walk-in closet, linen closet and more! The laundry room includes a utility tub. The Quincey has a low maintence yard with full sod, landscaping, and irrigation. The Quincey is a high performance, energy efficient home featuring a tankless water supply. Enjoy peace of mind with a 10-year structural warranty, 4-year workmanship on the roof, energy efficient windows, and the Industry Best Customer Care Program. Visit the Quincey in Portage's new Rivertrace community - a wonderful place to call home! SCHEDULE YOUR SHOWINGS TODAY!
Location
State IN
County Porter
Interior
Interior Features Entrance Foyer, Walk-In Closet(s), Stone Counters, Recessed Lighting, Open Floorplan, Kitchen Island, High Ceilings, Eat-in Kitchen
Heating Forced Air, Natural Gas
Fireplace N
Appliance Disposal, Stainless Steel Appliance(s), Refrigerator, Microwave, Gas Water Heater, Gas Range, Dishwasher
Exterior
Exterior Feature Rain Gutters
Parking Features Attached, Garage Faces Front
Garage Spaces 2.0
Pool None
Amenities Available Landscaping, Snow Removal, Other, Maintenance Grounds
View Y/N true
View Neighborhood, Trees/Woods
Building
Lot Description Back Yard, Sprinklers In Rear, Sprinklers In Front, Landscaped, Front Yard, Few Trees
Story One
Sewer Public Sewer
Water Public
Level or Stories One
Others
HOA Fee Include Maintenance Grounds,Snow Removal
Tax ID 640524327082000016
SqFt Source Builder
Security Features Carbon Monoxide Detector(s),Smoke Detector(s)
Acceptable Financing NRA20260313221841512375000000
Listing Terms NRA20260313221841512375000000
Financing Conventional
Read Less
Bought with Non Member
Nearby Locations
GET MORE INFORMATION